
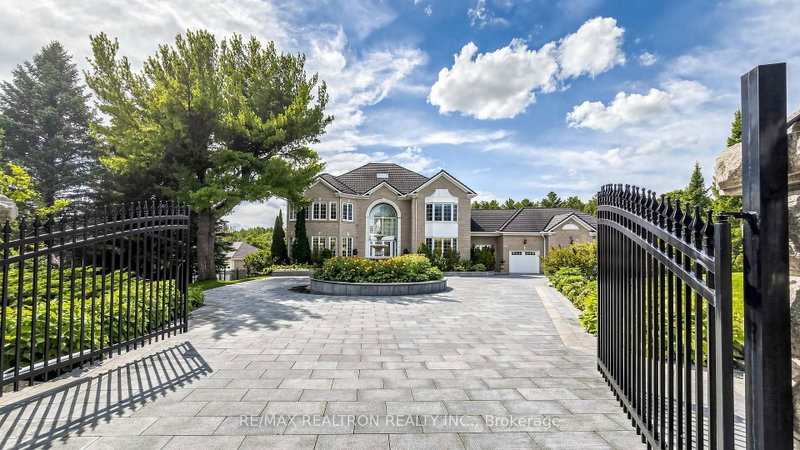
Listed : $3,588,000
1 day ago
6 Kensington Drive, Richmond Hill
4
7
3
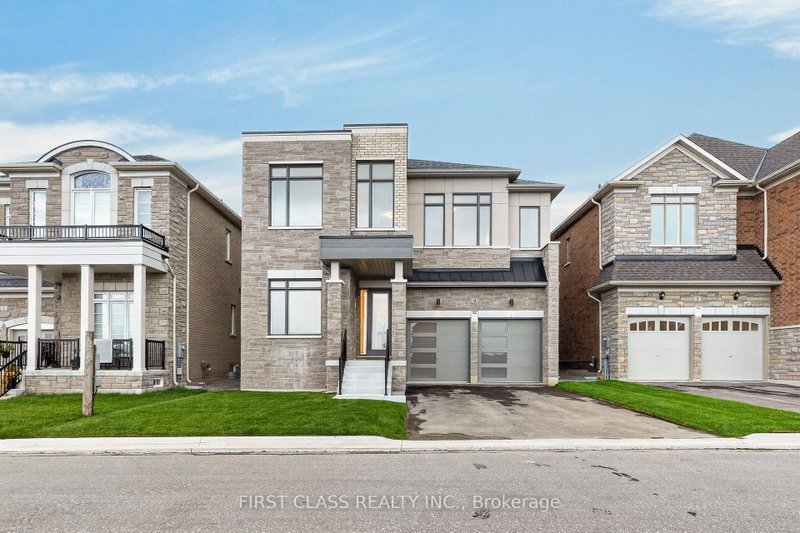
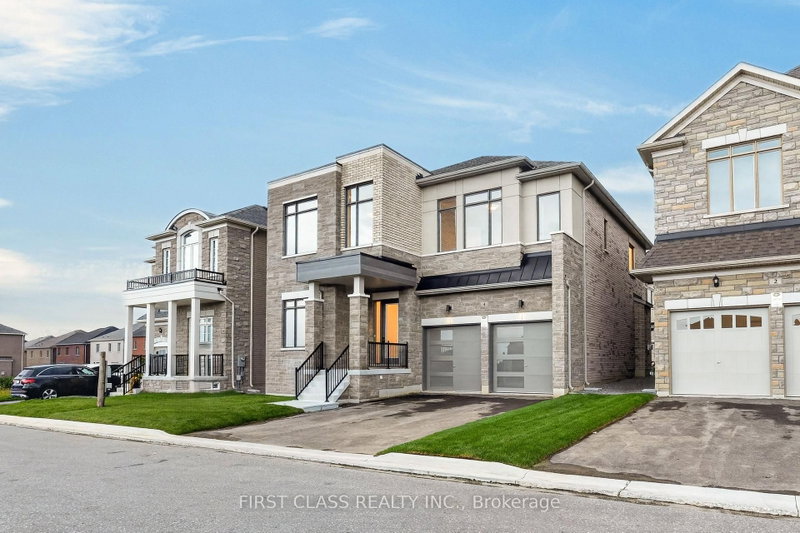

Rural Richmond Hill, Richmond Hill, ON L4E 1M7
Welcome to 4 Furon St, a brand-new Royal Pine Homes residence in Richmond Hill's sought-after Oakridge Meadows community. Set on a premium 45-ft lot with no sidewalk, this beautifully upgraded home offers approximately 3,290 sq. ft. of thoughtfully designed living space. Featuring 10-ft smooth ceilings on the main level, 9-ft ceilings upstairs, hardwood flooring, elegant iron railings, pot lights ...
Saved in this browser only — notes are private to you and do not appear on your other devices.
| Room | Level | Size | Features |
|---|---|---|---|
| Bedroom | Second | 5.49' × 4.82' | broadloom, his and hers closets, 5 pc ensuite |
| Bedroom 3 | Second | 4.97' × 3.35' | broadloom, closet organizers, semi ensuite |
| Bedroom 2 | Second | 5.61' × 3.05' | broadloom, walk-in closet(s), 3 pc ensuite |
| Office | Main | 2.93' × 3.05' | hardwood floor, french doors, overlooks frontyard |
| Recreation | Basement | -- | laminate, pot lights, walk-up |
| Breakfast | Main | 5.64' × 3.84' | ceramic floor, sliding doors, w/o to deck |
| Dining Room | Main | 4.97' × 3.96' | hardwood floor, picture window |
| Bedroom 4 | Second | 3.66' × 4.45' | broadloom, large closet, semi ensuite |
| Kitchen | Main | 5.64' × 3.84' | ceramic floor, centre island, stainless steel appl |
| Great Room | Main | 4.88' × 4.88' | hardwood floor, pot lights, gas fireplace |
Estimate only — not a mortgage quote, pre-approval or lending offer. Term, interest rate and down payment are assumptions you can adjust. The figure excludes CMHC/mortgage-default insurance, closing costs, utilities and other expenses, and does not reflect any specific lender. Confirm real numbers with a licensed mortgage professional.
* Source: Calculation formula is compiled by Homsy.ca. This is for educational use only.
Sold prices, price changes, and listing history are available to signed-in members under real-estate board (VOW) rules.

