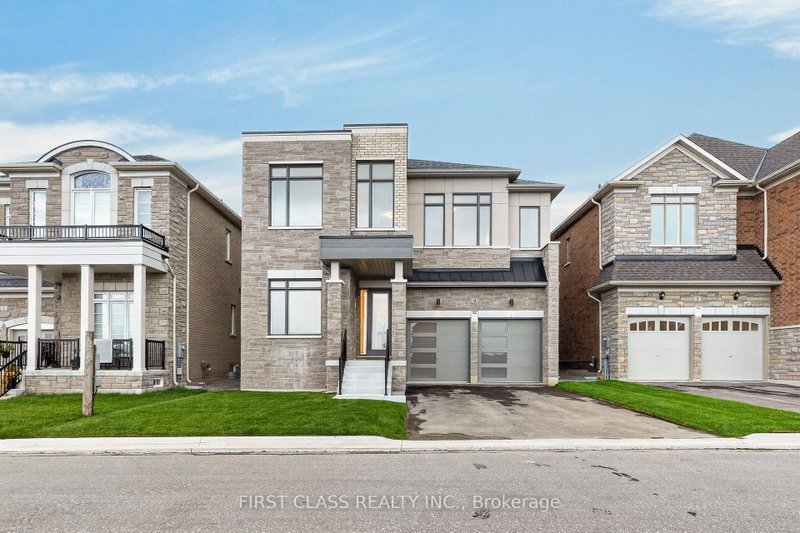
Listed : $1,798,000
26 days ago
135 Prairie Rose Drive, Richmond Hill
4
5
2
Rural Richmond Hill, Richmond Hill, ON L4E 3M9
These are the listing’s recurring costs before any mortgage. Enter your own mortgage rate in the calculator below to estimate the monthly payment — we don’t assume a rate for you.
Excludes utilities, home insurance, repairs & upkeep, closing & financing-specific costs. Estimate only — not a loan offer or appraisal.
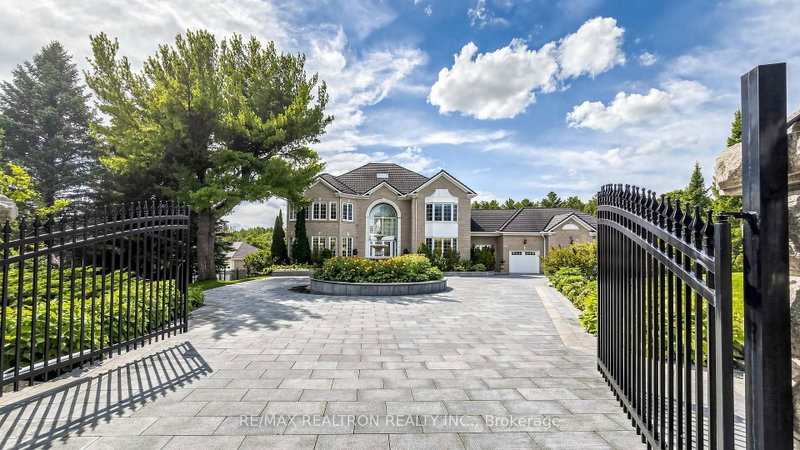
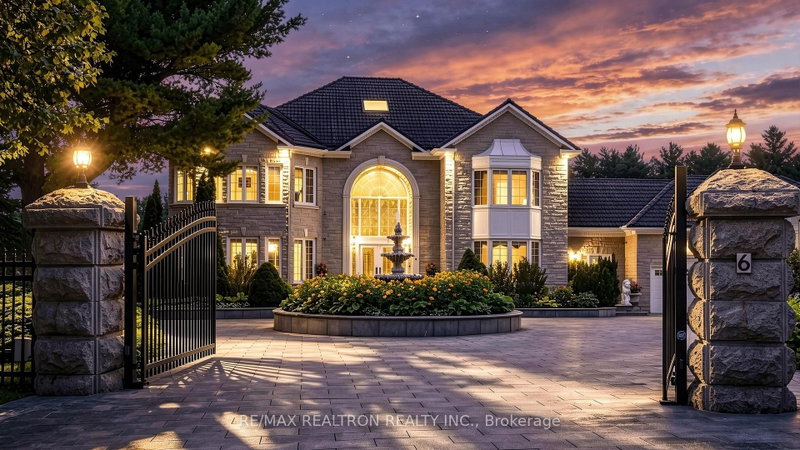
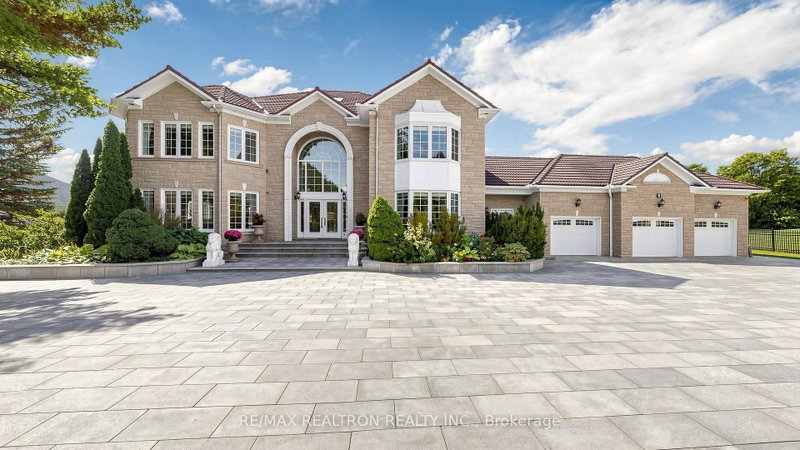
Wow, A True Masterpiece! **Custom-Built Appr 8,000 Sq.Ft. Living Spaces Sprawling Luxe Hm. Nestled On Premium 1.42 Acre Treed & Wooded Pie-shaped Ravine Lot With 188 Feet In Rear In Prestigious Multi-Millions Bayview Summit Estates Community**Perfect Layout With Open Concept On Main With Multiple Entrances & 2 Washrooms**Grand 18' Soaring Foyer With Skylight, Granite Floor W/ Circle Oak Stairs**De...
Saved in this browser only — notes are private to you and do not appear on your other devices.
| Room | Level | Size | Features |
|---|---|---|---|
| Library | Ground | 5.49' × 4.45' | hardwood floor, bay window, overlooks frontyard |
| Bedroom | Basement | 4.76' × 4.3' | hardwood floor, semi ensuite, large closet |
| Foyer | Ground | 8.08' × 5.24' | granite floor, skylight, circular oak stairs |
| Bedroom 2 | Second | 4.57' × 4.45' | 4 pc ensuite, bay window, overlooks frontyard |
| Media Room | Basement | 6.01' × 4.79' | hardwood floor, walk-in closet(s), pot lights |
| Bedroom | Basement | 5.33' × 3.57' | hardwood floor, semi ensuite, large closet |
| Kitchen | Ground | 7.62' × 3.96' | granite floor, coffered ceiling(s), w/o to patio |
| Sunroom | Ground | 4.39' × 3.32' | hardwood floor, south view, w/o to sundeck |
| Recreation | Basement | 9.57' × 5.46' | hardwood floor, wet bar, w/o to patio |
| Bedroom 4 | Second | 5.18' × 4.45' | semi ensuite, walk-in closet(s), overlooks frontyard |
| Breakfast | Ground | 7.62' × 3.96' | granite floor, bay window, w/o to patio |
| Cold Room/Cantina | Basement | -- | -- |
| Living Room | Ground | 7.62' × 4.45' | hardwood floor, gas fireplace, bay window |
| Family Room | Ground | 6.1' × 4.45' | hardwood floor, gas fireplace, overlooks backyard |
| Mud Room | Ground | -- | granite floor, 2 pc bath, access to garage |
| Furnace Room | Basement | -- | -- |
| Bedroom 5 | Basement | 5.21' × 3.48' | hardwood floor, 4 pc ensuite, large closet |
| Primary Bedroom | Second | 7.5' × 5.18' | 6 pc ensuite, walk-in closet(s), combined w/sitting |
| Bedroom 3 | Second | 5.67' × 4.45' | semi ensuite, walk-in closet(s), overlooks backyard |
| Dining Room | Ground | 5.79' × 4.45' | hardwood floor, coffered ceiling(s), combined w/living |
Estimate only — not a mortgage quote, pre-approval or lending offer. Term, interest rate and down payment are assumptions you can adjust. The figure excludes CMHC/mortgage-default insurance, closing costs, utilities and other expenses, and does not reflect any specific lender. Confirm real numbers with a licensed mortgage professional.
* Source: Calculation formula is compiled by Homsy.ca. This is for educational use only.
Sold prices, price changes, and listing history are available to signed-in members under real-estate board (VOW) rules.