Listed : $880,000
2026-08-01
49 Circle Ridge Drive, Georgina
3
3
2
Keswick North, Georgina, ON L4P 2P2
These are the listing’s recurring costs before any mortgage. Enter your own mortgage rate in the calculator below to estimate the monthly payment — we don’t assume a rate for you.
Excludes utilities, home insurance, repairs & upkeep, closing & financing-specific costs. Estimate only — not a loan offer or appraisal.
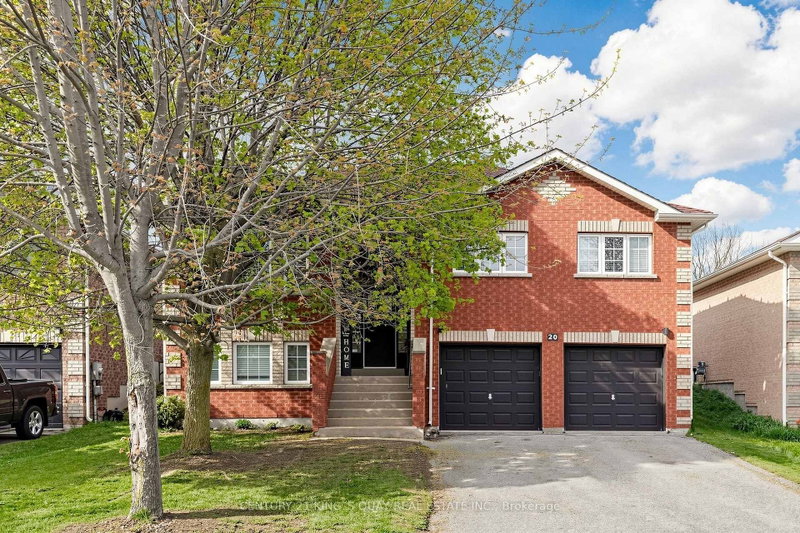
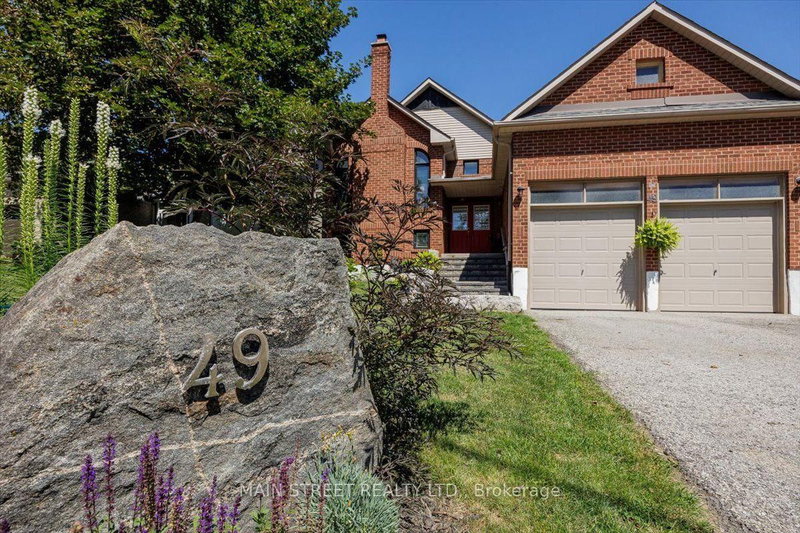
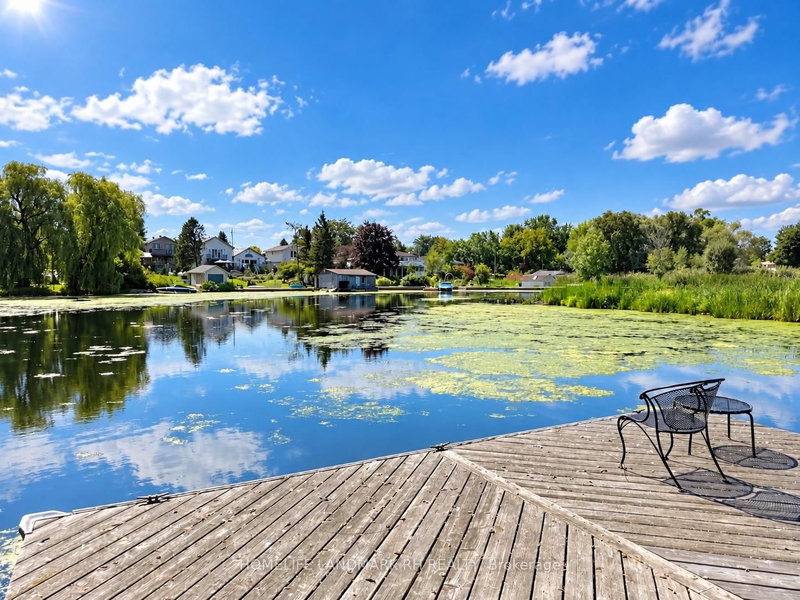
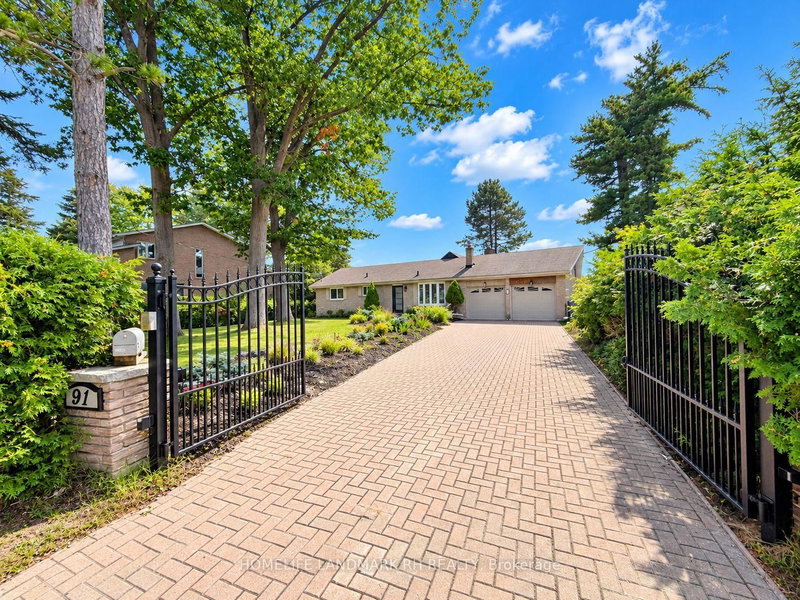
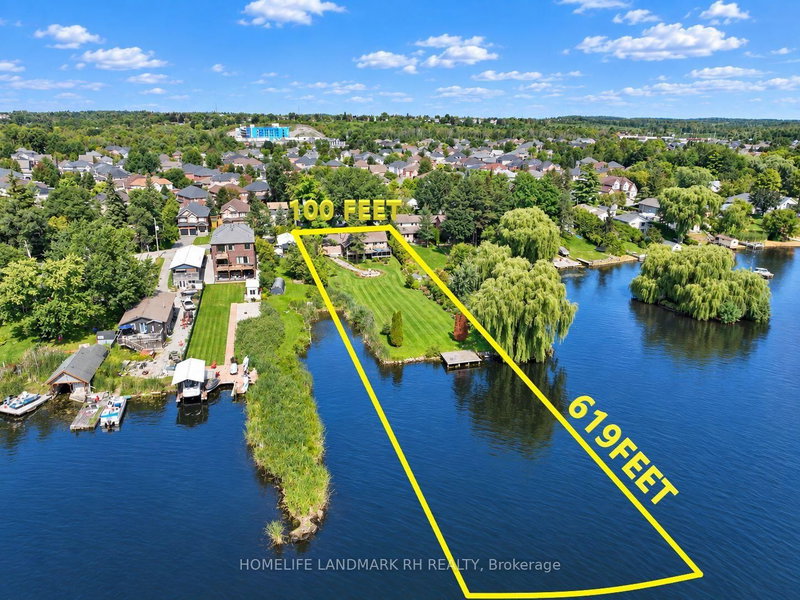
Rare Find 100' x 619' Waterfront Property In Central Keswick! Approx.1.26 Acre Lot with Huge Backyard. Private Dock to River & Direct Access to Lake Simcoe. All Brick Exterior Bungalow with 2 Car Garage & Fin. W/O Bsmt. Gated and fully Fenced Front yard with Interlocking Double Driveway ( Fit for 6 Cars) . Bright and Spacious w/South facing 18 Ft wide Sliding Glass Doors & Large Windows with unob...
Saved in this browser only — notes are private to you and do not appear on your other devices.
| Room | Level | Size | Features |
|---|---|---|---|
| Bedroom 4 | Basement | 4.32' × 3.95' | 4 pc bath, above grade window, pot lights |
| Dining Room | Main | 17.12' × 13.55' | hardwood floor, glass doors, overlook water |
| Kitchen | Main | 4.13' × 3.08' | granite counters, backsplash, stainless steel appl |
| Kitchen | Main | 10.1' × 13.55' | granite counters, centre island, overlook water |
| Recreation | Basement | 6.6' × 3.95' | w/o to yard, overlook water, pot lights |
| Game Room | Basement | 6.6' × 3.95' | wet bar, pot lights, laminate |
| Bedroom 3 | Basement | 14.17' × 12.96' | laminate, double closet |
| Dining Room | Main | 5.22' × 4.13' | pot lights, overlooks frontyard, hardwood floor |
| Bedroom 2 | Main | 4.47' × 4.17' | 3 pc bath, large closet, hardwood floor |
| Recreation | Basement | 21.65' × 12.96' | gas fireplace, overlook water |
| Primary Bedroom | Main | 14.66' × 14.66' | hardwood floor, w/o to deck, overlook water |
| Utility Room | Basement | 11.87' × 12.96' | -- |
| Laundry | Basement | 3.95' × 3.62' | laundry sink, window, concrete floor |
| Primary Bedroom | Main | 4.47' × 4.17' | w/o to sundeck, large closet, hardwood floor |
| Bedroom 5 | Basement | 3.95' × 3.62' | large window, b/i closet, laminate |
| Bedroom 2 | Main | 14.66' × 13.68' | hardwood floor, double closet |
| Den | Main | 15.15' × 7.97' | ceramic floor, access to garage, overlook water |
| Bedroom 3 | Main | 4.62' × 2.43' | large window, access to garage, hardwood floor |
| Living Room | Main | 5.22' × 3.85' | overlook water, pot lights, hardwood floor |
| Family Room | Basement | 21.65' × 12.96' | laminate, gas fireplace, overlook water |
| Breakfast | Main | 4.13' × 3.08' | w/o to deck, breakfast bar, centre island |
Estimate only — not a mortgage quote, pre-approval or lending offer. Term, interest rate and down payment are assumptions you can adjust. The figure excludes CMHC/mortgage-default insurance, closing costs, utilities and other expenses, and does not reflect any specific lender. Confirm real numbers with a licensed mortgage professional.
* Source: Calculation formula is compiled by Homsy.ca. This is for educational use only.
Sold prices, price changes, and listing history are available to signed-in members under real-estate board (VOW) rules.