Listed : $1,388,000
2 days ago
91 Riveredge Drive, Georgina
3
2
2

Keswick North, Georgina, ON L4P 0T8
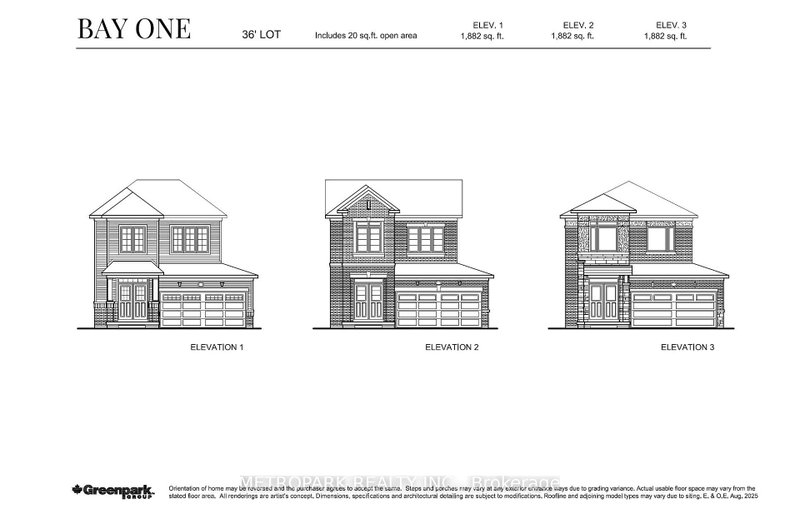
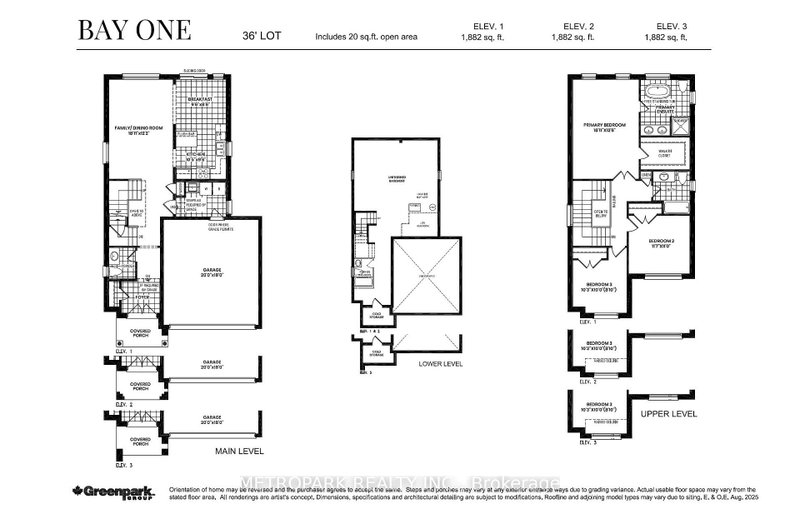
Brand-New 1,882 Sq. Ft. Pre-Construction Home to be Built in Keswick North Featuring 9-Ft Ceilings and Time Remaining to Select Your Interior Finishes! Features Granite Countertops, Undermount Sinks, Select Natural Pre-Finished Hardwood Flooring on the Main Floor in Non-Tiled Areas, and a $10,000.00 Upgrade Credit. Closing January 2028. Conveniently Located Minutes form Lake Simcoe, Schools, Shopp...
Saved in this browser only — notes are private to you and do not appear on your other devices.
| Room | Level | Size | Features |
|---|---|---|---|
| Foyer | Main | -- | closet, tile floor |
| Mud Room | Main | -- | tile floor, window |
| Bedroom 3 | Second | 3.14' × 3.05' | closet, window |
| Breakfast | Main | 2.92' × 2.62' | sliding doors, window, tile floor |
| Kitchen | Main | 3.22' × 2.92' | tile floor, window |
| Primary Bedroom | Second | 5.5' × 3.84' | 4 pc ensuite, walk-in closet(s), window |
| Family Room | Main | 5.5' × 3.71' | window, open concept, open stairs |
| Bedroom 2 | Second | 3.56' × 3.35' | closet, window |
Estimate only — not a mortgage quote, pre-approval or lending offer. Term, interest rate and down payment are assumptions you can adjust. The figure excludes CMHC/mortgage-default insurance, closing costs, utilities and other expenses, and does not reflect any specific lender. Confirm real numbers with a licensed mortgage professional.
* Source: Calculation formula is compiled by Homsy.ca. This is for educational use only.
Sold prices, price changes, and listing history are available to signed-in members under real-estate board (VOW) rules.