
Listed : $649,900
Today
29 Shelley Lane, Barrie
2
2

Letitia Heights, Barrie, ON L4N 4V4
These are the listing’s recurring costs before any mortgage. Enter your own mortgage rate in the calculator below to estimate the monthly payment — we don’t assume a rate for you.
Excludes utilities, home insurance, repairs & upkeep, closing & financing-specific costs. Estimate only — not a loan offer or appraisal.
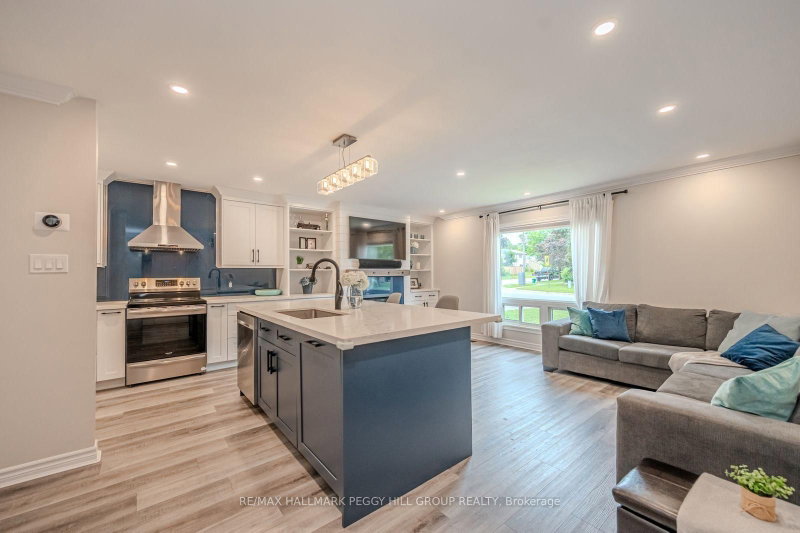
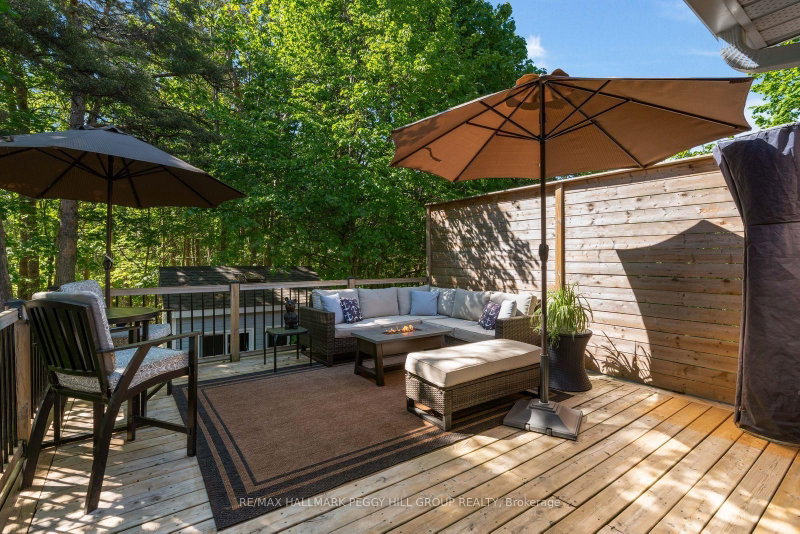
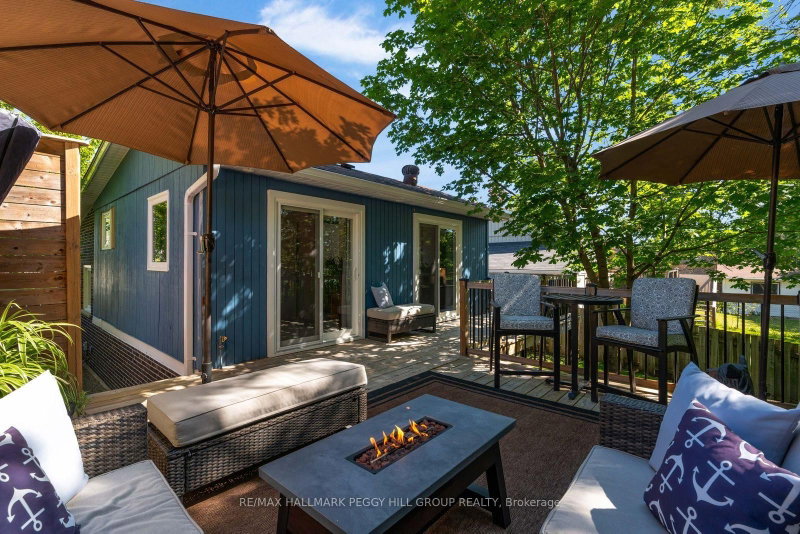
IMMACULATELY MAINTAINED, STYLED TO IMPRESS & EXTENSIVELY UPDATED ON A PRIVATE RAVINE LOT! Beautifully maintained and move-in ready, this home backs onto a private ravine lot with mature trees and walking trails. Every space reflects pride of ownership, from designer lighting and custom window coverings to upgraded railings, door hardware and a carpet-free interior. Major updates include the furnac...
| Room | Level | Size | Features |
|---|---|---|---|
| Bedroom 4 | Lower | 2.76' × 3.37' | Walk-In Closet(s) |
| Bedroom 3 | Lower | 2.58' × 3.37' | Closet |
| Foyer | Main | 1.96' × 1.12' | tile floor, closet |
| Other | Basement | 1.6' × 1.67' | -- |
| Bedroom 2 | Upper | 2.72' × 3.16' | Walk-Out |
| Recreation | Basement | 2.97' × 4.35' | Crown Moulding |
| Living Room | Main | 3.6' × 6.19' | open concept, large window, pot lights |
| Dining Room | Main | 2.54' × 2.15' | open concept, large window |
| Primary Bedroom | Upper | 3.47' × 4.92' | fireplace, walk-out |
| Kitchen | Main | 2.44' × 2.72' | stainless steel appl, backsplash, tile floor |
Estimate only — not a mortgage quote, pre-approval or lending offer. Term, interest rate and down payment are assumptions you can adjust. The figure excludes CMHC/mortgage-default insurance, closing costs, utilities and other expenses, and does not reflect any specific lender. Confirm real numbers with a licensed mortgage professional.
* Source: Calculation formula is compiled by Homsy.ca. This is for educational use only.
Sold prices, price changes, and listing history are available to signed-in members under real-estate board (VOW) rules.
