

Listed : $629,900
8 days ago
19 Austen Lane, Barrie
2
2


Letitia Heights, Barrie, ON L4N 4W4
These are the listing’s recurring costs before any mortgage. Enter your own mortgage rate in the calculator below to estimate the monthly payment — we don’t assume a rate for you.
Excludes utilities, home insurance, repairs & upkeep, closing & financing-specific costs. Estimate only — not a loan offer or appraisal.
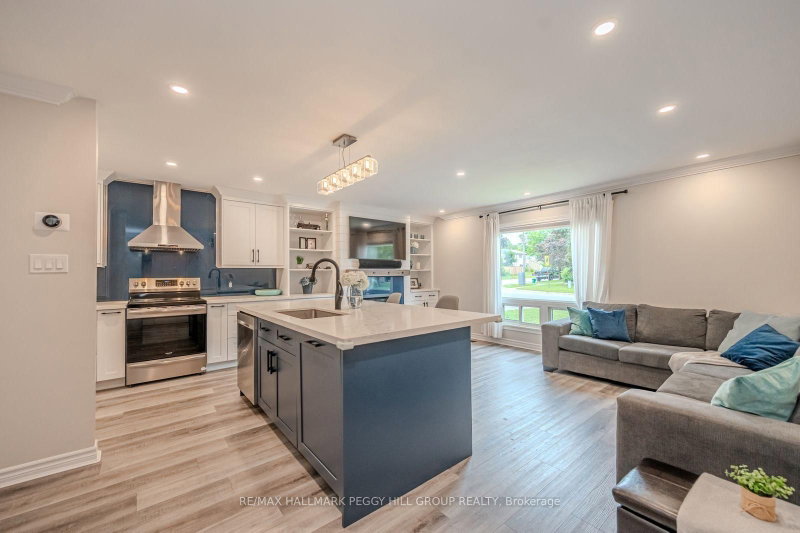
EXTENSIVELY UPDATED BACKSPLIT WITH A RENOVATED INTERIOR & A BACKYARD READY FOR LONG SUMMER NIGHTS! Major improvements include a renovated kitchen, luxury vinyl flooring, replaced subflooring, newer carpet, an updated basement bath, newer air conditioning, newer washer and dryer, an updated dishwasher, an owned tankless water heater and an expansive newer deck with two gazebos. Siding, eaves, soffi...
| Room | Level | Size | Features |
|---|---|---|---|
| Bedroom 2 | Upper | 2.31' × 3.74' | -- |
| Dining Room | Main | 2.22' × 4.69' | -- |
| Primary Bedroom | Upper | 2.77' × 3.74' | -- |
| Kitchen | Main | 2.35' × 3.72' | -- |
| Living Room | Main | 5.67' × 3.14' | -- |
| Bedroom 3 | Lower | 5.08' × 3.51' | -- |
| Foyer | Main | 1.18' × 1.31' | -- |
| Other | Main | 3.56' × 2.74' | -- |
Estimate only — not a mortgage quote, pre-approval or lending offer. Term, interest rate and down payment are assumptions you can adjust. The figure excludes CMHC/mortgage-default insurance, closing costs, utilities and other expenses, and does not reflect any specific lender. Confirm real numbers with a licensed mortgage professional.
* Source: Calculation formula is compiled by Homsy.ca. This is for educational use only.
Sold prices, price changes, and listing history are available to signed-in members under real-estate board (VOW) rules.
