
Listed : $1,299,900
10 days ago
36 Hawthorne Road, Toronto
4
3
1


Kingsview Village-The Westway, Toronto, ON M9P 3L8
These are the listing’s recurring costs before any mortgage. Enter your own mortgage rate in the calculator below to estimate the monthly payment — we don’t assume a rate for you.
Excludes utilities, home insurance, repairs & upkeep, closing & financing-specific costs. Estimate only — not a loan offer or appraisal.
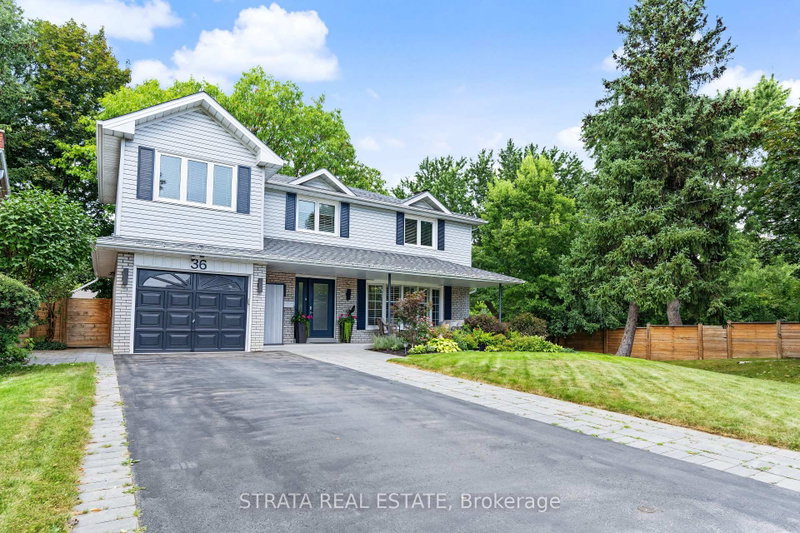
Don't miss this true Gem. Professionally renovated to Designer specifications this 4+1 Bed ,3.5 bath home boasts 2 fireplaces, an upper wood deck and Dble Car Garage with ample parking. Over 4000 sqft of living space with a large flat backyard with direct access to the Weston golf Course trails.The lush landscaping, mature trees and panoramic golf course views is unmatched in this high demand are...
| Room | Level | Size | Features |
|---|---|---|---|
| Dining Room | Ground | 4.3' × 3.7' | wood, combined w/great rm, overlooks garden |
| Laundry | Ground | 3.0' × 2.0' | ceramic floor, b/i shelves, laundry sink |
| Bathroom | Basement | 4.12' × 3.39' | 5 pc bath, sauna, ceramic floor |
| Cold Room/Cantina | Basement | 3.76' × 1.82' | concrete floor, w/o to sunroom, granite counters |
| Great Room | Ground | 5.5' × 3.7' | wood, combined w/dining, overlooks frontyard |
| Bedroom 4 | Second | 4.76' × 3.3' | overlooks garden, double closet, wood |
| Powder Room | Ground | 1.78' × 1.75' | 2 pc bath, ceramic floor, b/i vanity |
| Bedroom 2 | Second | 4.12' × 3.99' | w/o to sundeck, double closet, wood |
| Den | Ground | 5.5' × 4.12' | floor/ceil fireplace, hardwood floor, w/o to sunroom |
| Bathroom | Second | 3.26' × 1.95' | 4 pc ensuite, separate shower, marble floor |
| Bathroom | Second | 3.72' × 2.45' | 4 pc bath, soaking tub, separate shower |
| Foyer | Ground | 3.0' × 3.0' | ceramic floor, circular stairs, granite counters |
| Bedroom 3 | Second | 4.15' × 4.15' | double closet, overlooks garden, wood |
| Sunroom | Ground | 4.9' × 4.12' | glass doors, ceiling fan(s), w/o to garden |
| Recreation | Basement | 7.13' × 4.49' | floor/ceil fireplace, wet bar, wood |
| Kitchen | Ground | 6.1' × 3.7' | centre island, w/o to sunroom, granite counters |
| Bedroom | Basement | 10.97' × 3.53' | wood, w/o to sunroom, granite counters |
| Primary Bedroom | Second | 5.77' × 4.29' | 4 pc ensuite, separate shower, wood |
Estimate only — not a mortgage quote, pre-approval or lending offer. Term, interest rate and down payment are assumptions you can adjust. The figure excludes CMHC/mortgage-default insurance, closing costs, utilities and other expenses, and does not reflect any specific lender. Confirm real numbers with a licensed mortgage professional.
* Source: Calculation formula is compiled by Homsy.ca. This is for educational use only.
Sold prices, price changes, and listing history are available to signed-in members under real-estate board (VOW) rules.

