
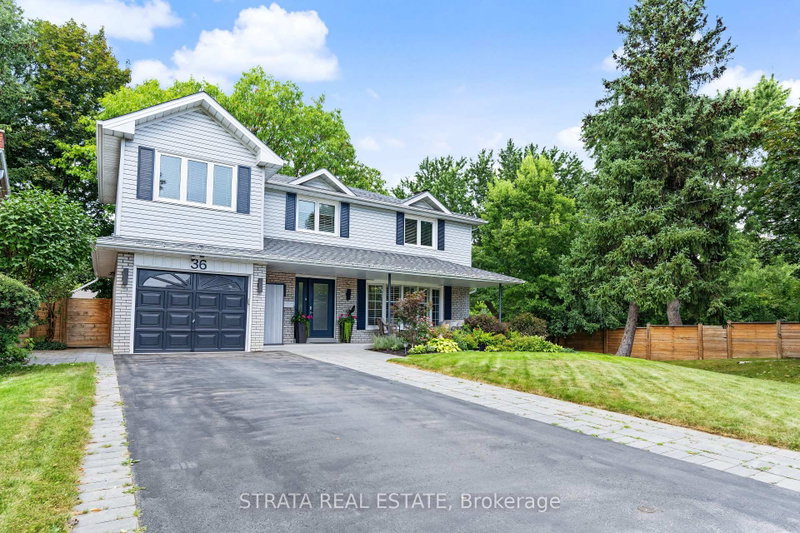
Listed : $1,299,900
10 days ago
36 Hawthorne Road, Toronto
4
3
1


Kingsview Village-The Westway, Toronto, ON M9R 1W2
Absolutely Stunning Custom-Built Luxury Home in Prime Etobicoke! This Brand New Detached Home Boasts 4 Spacious Bedrooms, 5 Spa Inspired Bathrooms, and Over 3,190 Sq Ft of Exceptional Living Space. Premium Features Throughout Including a Modern Gourmet Kitchen with Upgraded Cabinetry, Stone Countertops, Gas Line for Stove and BBQ, and 9' Ceilings on Main and Second Floors. Oversized Windows Flood ...
| Room | Level | Size | Features |
|---|---|---|---|
| Family Room | Main | 4.88' × 5.06' | hardwood floor, fireplace, open concept |
| Primary Bedroom | Second | 5.8' × 4.63' | walk-in closet(s), 5 pc ensuite |
| Kitchen | Main | 2.74' × 4.88' | stainless steel appl, quartz counter, w/o to sundeck |
| Bedroom 3 | Second | 3.35' × 3.66' | hardwood floor, closet |
| Bedroom 4 | Second | 3.05' × 3.72' | hardwood floor, closet |
| Den | Main | 2.74' × 3.05' | Hardwood Floor |
| Breakfast | Main | 2.93' × 4.57' | hardwood floor, open concept, combined w/kitchen |
| Mud Room | Main | -- | Hardwood Floor |
| Foyer | Main | -- | -- |
| Laundry | Second | -- | -- |
| Dining Room | Main | 4.3' × 4.88' | hardwood floor, window |
| Bedroom 2 | Second | 3.99' × 4.79' | hardwood floor, 4 pc ensuite, walk-in closet(s) |
Estimate only — not a mortgage quote, pre-approval or lending offer. Term, interest rate and down payment are assumptions you can adjust. The figure excludes CMHC/mortgage-default insurance, closing costs, utilities and other expenses, and does not reflect any specific lender. Confirm real numbers with a licensed mortgage professional.
* Source: Calculation formula is compiled by Homsy.ca. This is for educational use only.
Sold prices, price changes, and listing history are available to signed-in members under real-estate board (VOW) rules.

