Listed : $2,050
2026-08-05
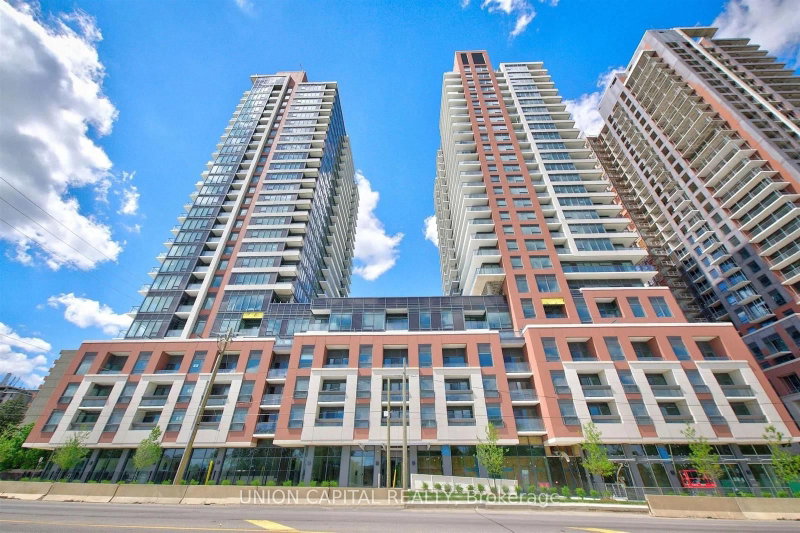
4010 Eglinton Avenue, Toronto
1
1


Humber Heights, Toronto, ON M9A 0G5
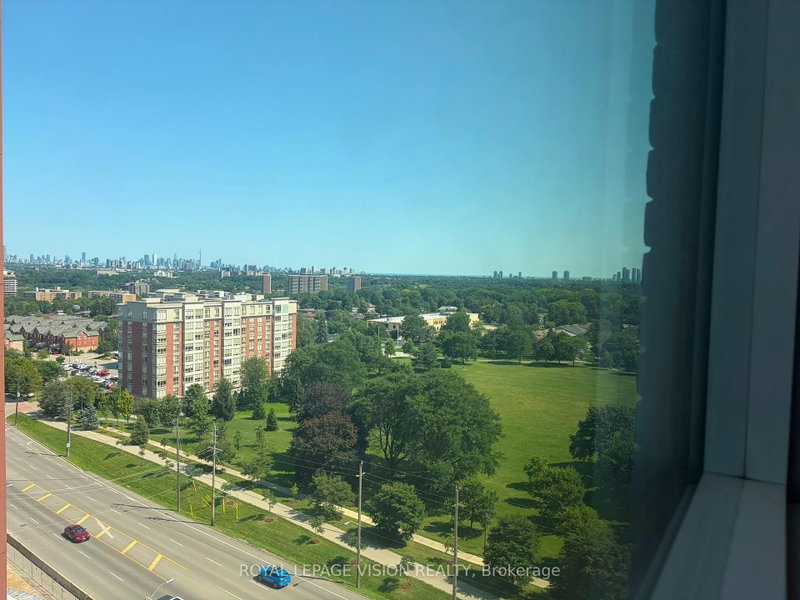
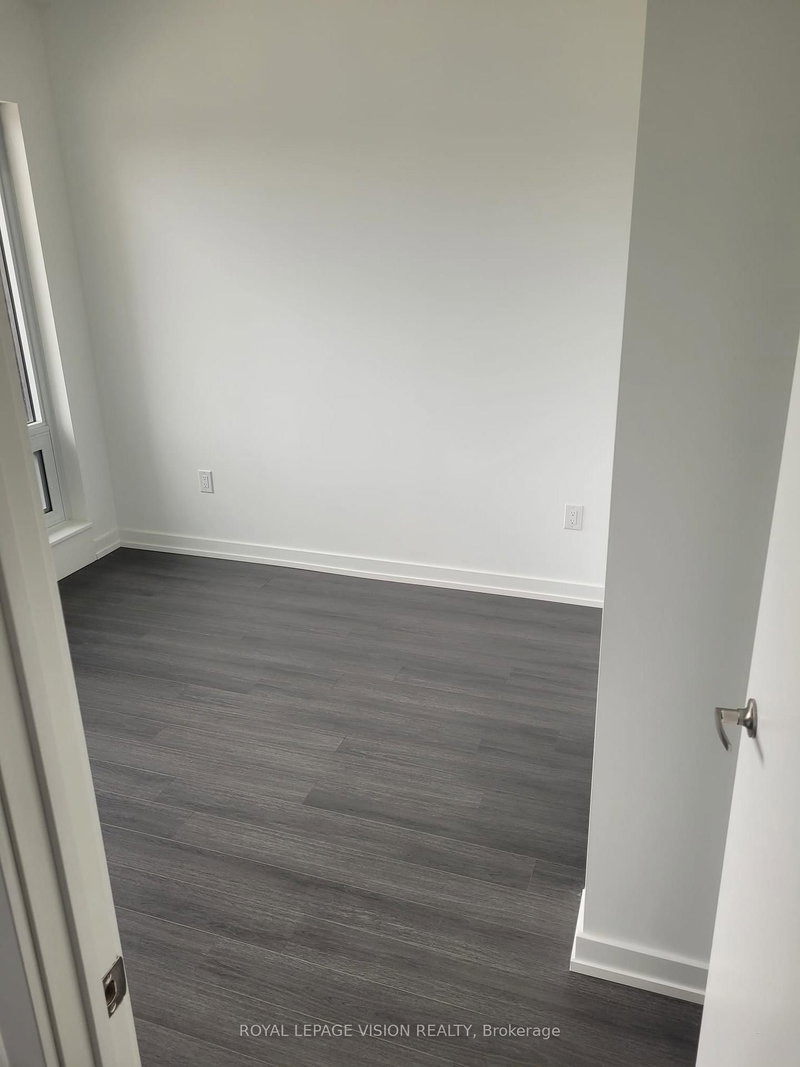
Located on the quiet side of the site. New never lived in no wasted space 520 sq ft per builders floorplan one bedroom with courtyard views, all wood / ceramic floors no carpet, modern kitchen with S/S appliances and granite tops, rare huge walk in closet in bedroom, one locker included ideal for outside the unit seasonal storage. Building and amenities under construction ( Attached builder render...
| Room | Level | Size | Features |
|---|---|---|---|
| Bedroom | Flat | 3.07' × 3.05' | walk-in closet(s), hardwood floor, window |
| Living Room | Flat | 7.09' × 3.22' | combined w/dining, hardwood floor, w/o to balcony |
| Dining Room | Flat | 7.09' × 3.22' | combined w/living, hardwood floor |
| Kitchen | Flat | 7.09' × 3.22' | combined w/living, hardwood floor, modern kitchen |
Sold prices, price changes, and listing history are available to signed-in members under real-estate board (VOW) rules.