Listed : $1,900
2026-05-30
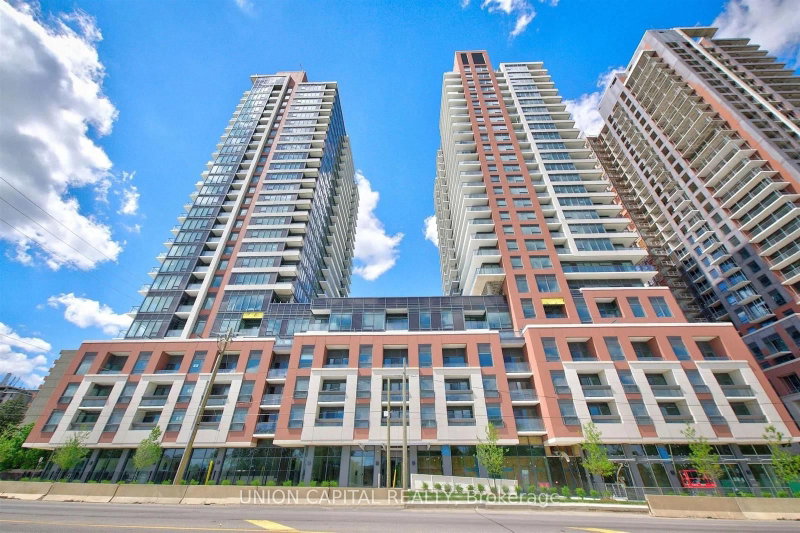
4010 Eglinton Avenue, Toronto
1
1
Humber Heights, Toronto, ON M9A 0G5
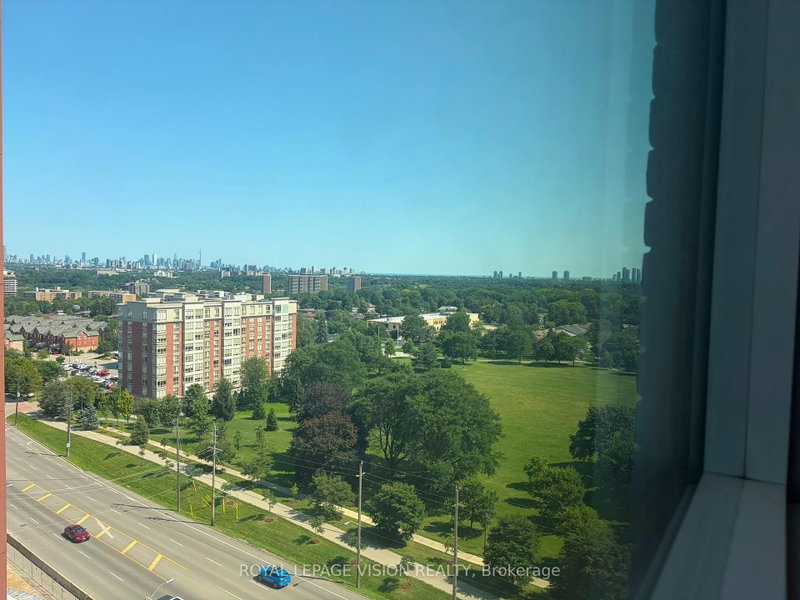
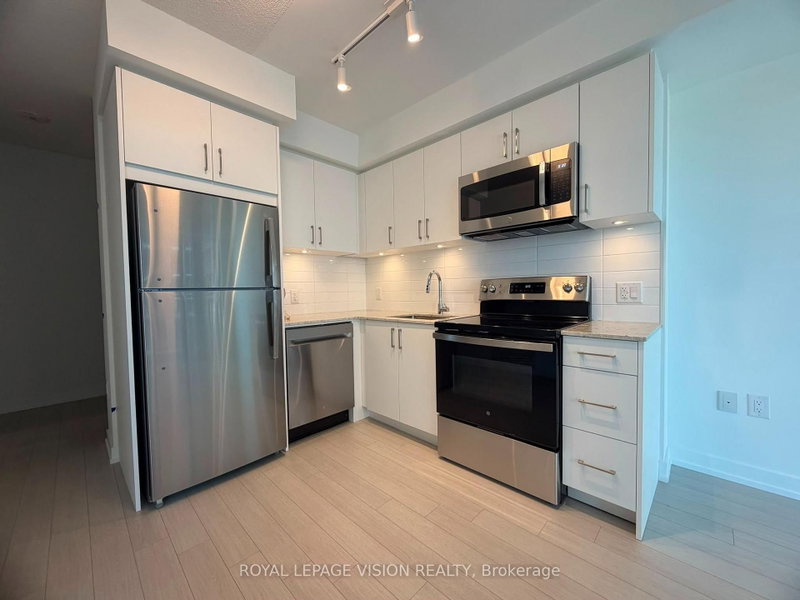
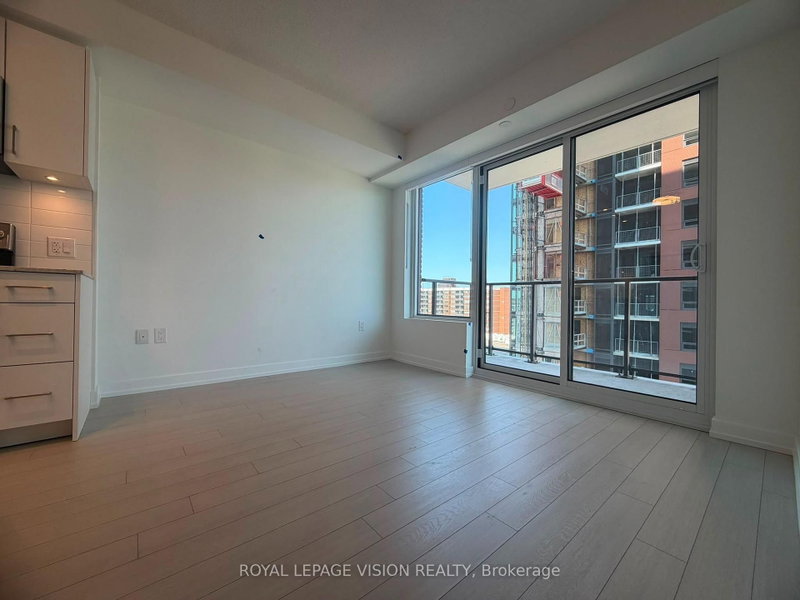
New never lived in one bedroom and seperate room den 584 sq ft per builders floorplan, green views when looking south from balcony, all wood / ceramic floors no carpet, modern eat in kitchen with S/S appliances and granite tops, no parking. Building and amenities under construction ( Attached builder renderings illustrates when site is complete in 2027 ), across from a park / Royal York rd TTC sto...
| Room | Level | Size | Features |
|---|---|---|---|
| Living Room | Flat | 3.05' × 3.35' | combined w/dining, hardwood floor, w/o to balcony |
| Kitchen | Flat | 2.56' × 2.13' | eat-in kitchen, hardwood floor, modern kitchen |
| Den | Flat | 1.83' × 2.21' | separate room, hardwood floor |
| Bedroom | Flat | 3.3' × 2.94' | window, hardwood floor, closet |
| Dining Room | Flat | 3.05' × 3.35' | combined w/living, hardwood floor, east view |
Sold prices, price changes, and listing history are available to signed-in members under real-estate board (VOW) rules.