Listed : $1,899,000
2026-08-10
2045 Lake Shore Boulevard, Toronto
3
3
2


Mimico, Toronto, ON M8Y 0B5
These are the listing’s recurring costs before any mortgage. Enter your own mortgage rate in the calculator below to estimate the monthly payment — we don’t assume a rate for you.
Excludes utilities, home insurance, repairs & upkeep, closing & financing-specific costs. Estimate only — not a loan offer or appraisal.
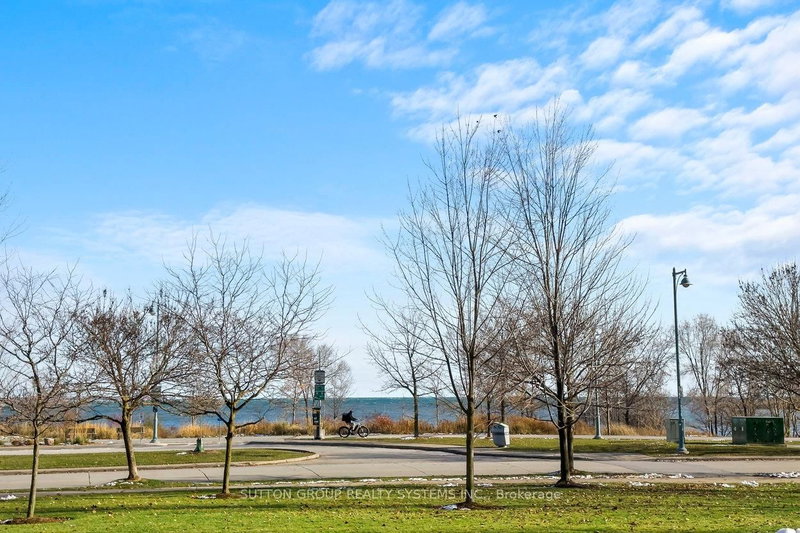
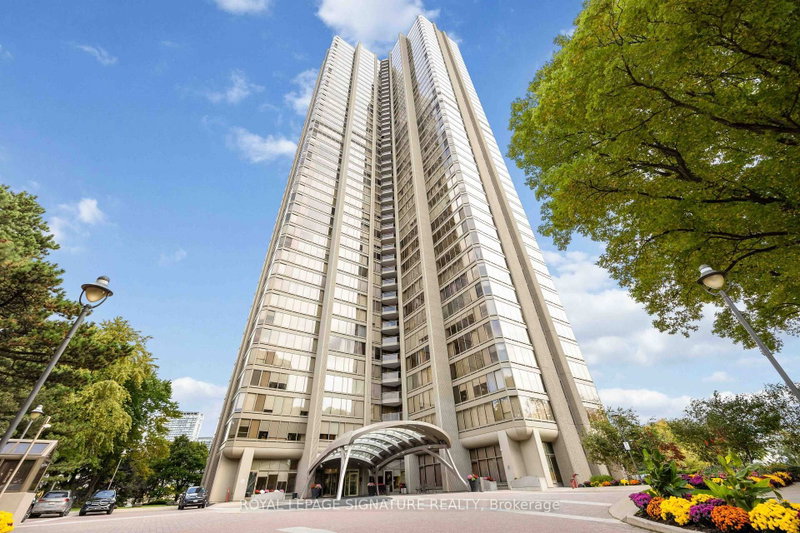
Award winning master planned community "South Beach Condos & Lofts" by Amexon. Close proximity to downtown, waterfront and public transportation. Vacation type living at its fullest with over 40,000 sq ft of resort lifestyle amenities. High end art deco retail gateway at entrance. Two parking spots included (side by side) with your own private garage (EV charging). Rarely offered Penthouse suite, ...
| Room | Level | Size | Features |
|---|---|---|---|
| Kitchen | Main | 3.048' × 4.8768' | centre island, double sink, pot lights |
| Main | 2.8194' × 1.8288' | balcony, south view | |
| Other | Main | -- | separate room, combined w/laundry |
| Powder Room | Main | -- | 2 pc bath, marble floor |
| Bedroom 2 | Main | 3.3528' × 3.4036' | large window, walk-in closet(s), 5 pc ensuite |
| Bedroom | Main | 4.9725' × 6.1975999' | 5 pc ensuite, w/o to terrace, walk-in closet(s) |
| Bathroom | Main | -- | 5 pc ensuite, double sink, marble floor |
| -- | -- | -- | |
| Living Room | Main | 8.1788' × 3.3528' | Open Concept |
| Bedroom 3 | Main | 2.9464' × 2.8448' | walk-in closet(s), glass doors, 5 pc ensuite |
| Dining Room | Main | 3.175' × 3.2766' | Open Concept |
| Main | 14.097' × 1.8288' | balcony, se view | |
| Bathroom | Main | -- | 5 pc ensuite, double sink, marble floor |
| Den | Main | 2.0828' × 3.3528' | Glass Doors |
Estimate only — not a mortgage quote, pre-approval or lending offer. Term, interest rate and down payment are assumptions you can adjust. The figure excludes CMHC/mortgage-default insurance, closing costs, utilities and other expenses, and does not reflect any specific lender. Confirm real numbers with a licensed mortgage professional.
* Source: Calculation formula is compiled by Homsy.ca. This is for educational use only.
Sold prices, price changes, and listing history are available to signed-in members under real-estate board (VOW) rules.