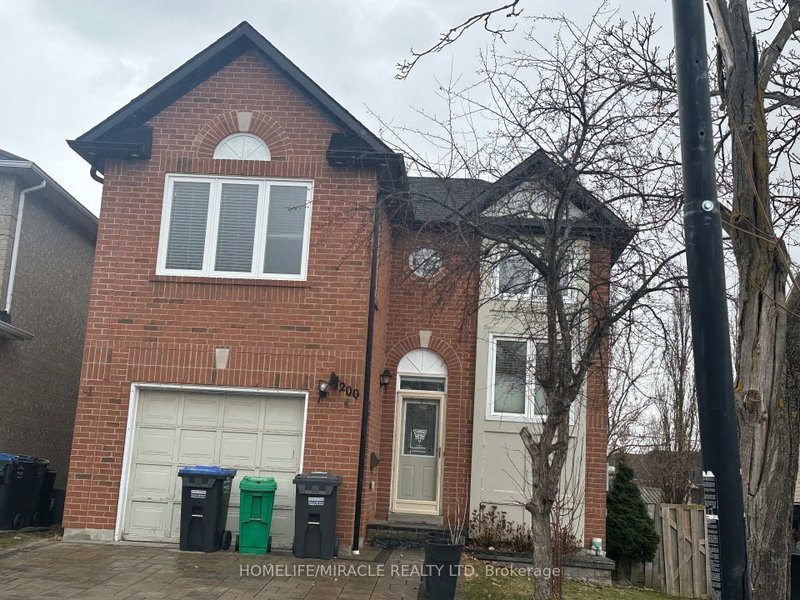
Listed : $3,800
2026-08-05
7200 Harding Crescent, Mississauga
3
4
1


Meadowvale, Mississauga, ON L5N 3G6
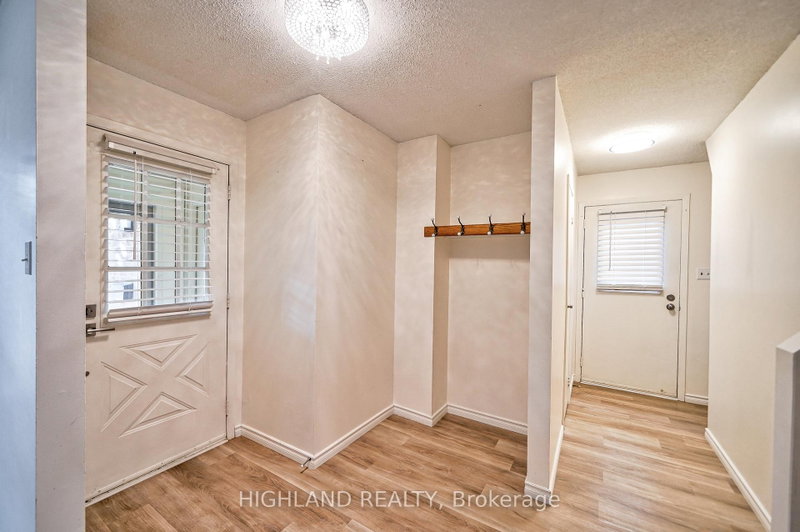
Don't Miss This Incredible Opportunity To Lease This 2 Storey Detached Home! This Updated Home Boasts Over 1800 Sqft Of Total Living Space W/Sun Filled O/C Living, Dining Rm With W/O Backyard & Bright Cozy Kitchen. Upstairs Fts 3 Spacious Bedrms & 4Pc Bath & Bsmt W/Large Rec Rm With Wet Bar/Servery & Den. Amazing Location With Large Park Network With 2 Lakes, Walking/Biking Paths, Multiple Communi...
| Room | Level | Size | Features |
|---|---|---|---|
| Dining Room | Main | 3.0' × 5.42' | bay window, open concept, laminate |
| Bedroom 3 | Second | 3.7' × 2.93' | window, overlooks frontyard, laminate |
| Kitchen | Main | 3.53' × 3.01' | overlooks backyard, updated, laminate |
| Bedroom 2 | Second | 3.76' × 3.19' | window, overlooks frontyard, laminate |
| Primary Bedroom | Second | 4.97' × 3.16' | ensuite bath, closet, overlooks backyard |
| Den | Lower | 2.44' × 2.21' | window, b/i shelves, laminate |
| Dining Room | Main | 3.0' × 3.07' | combined w/living, w/o to patio, laminate |
| Recreation | Lower | 8.0' × 2.86' | open concept, laminate |
Sold prices, price changes, and listing history are available to signed-in members under real-estate board (VOW) rules.