Listed : $3,350
2026-07-16
7267 Windbreak Upper level Court, Mississauga
3
3
1.5
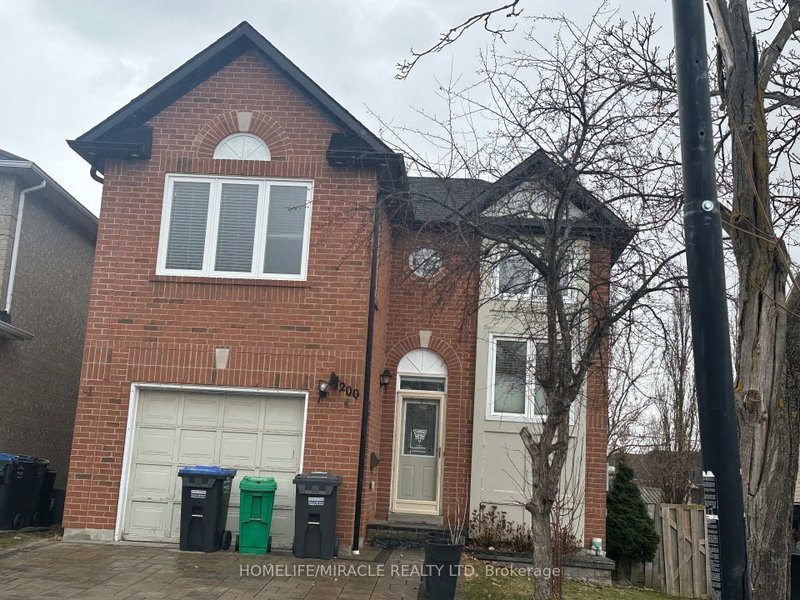
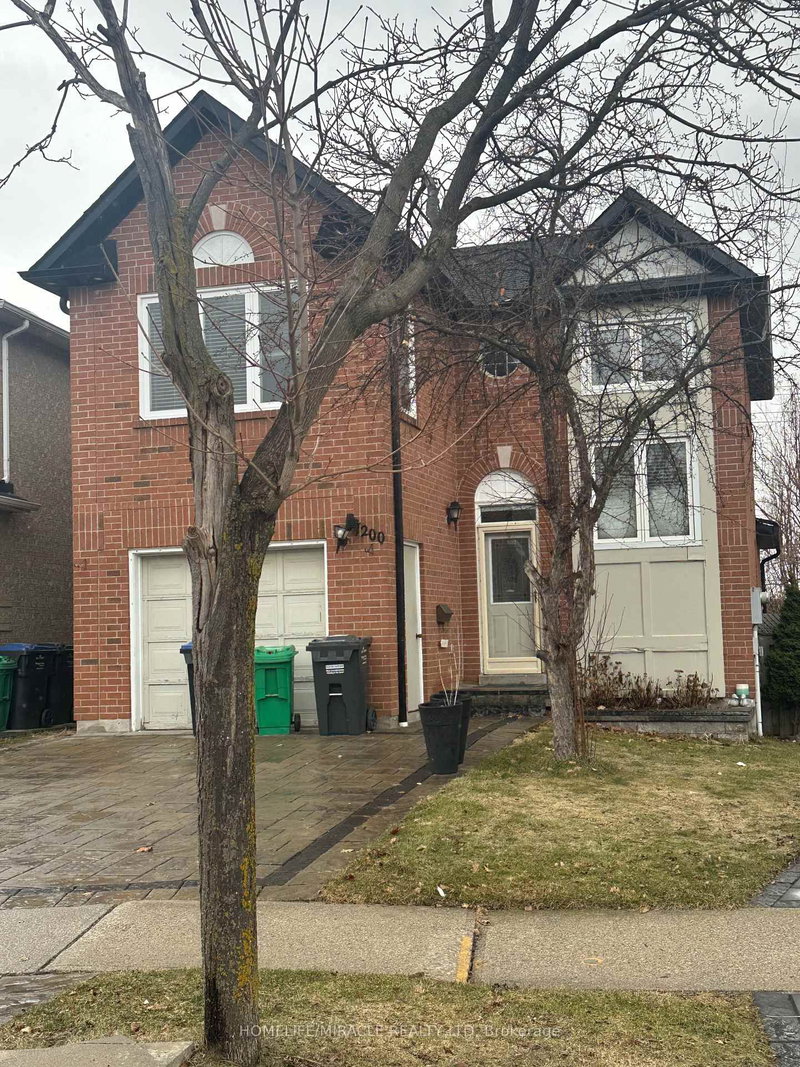
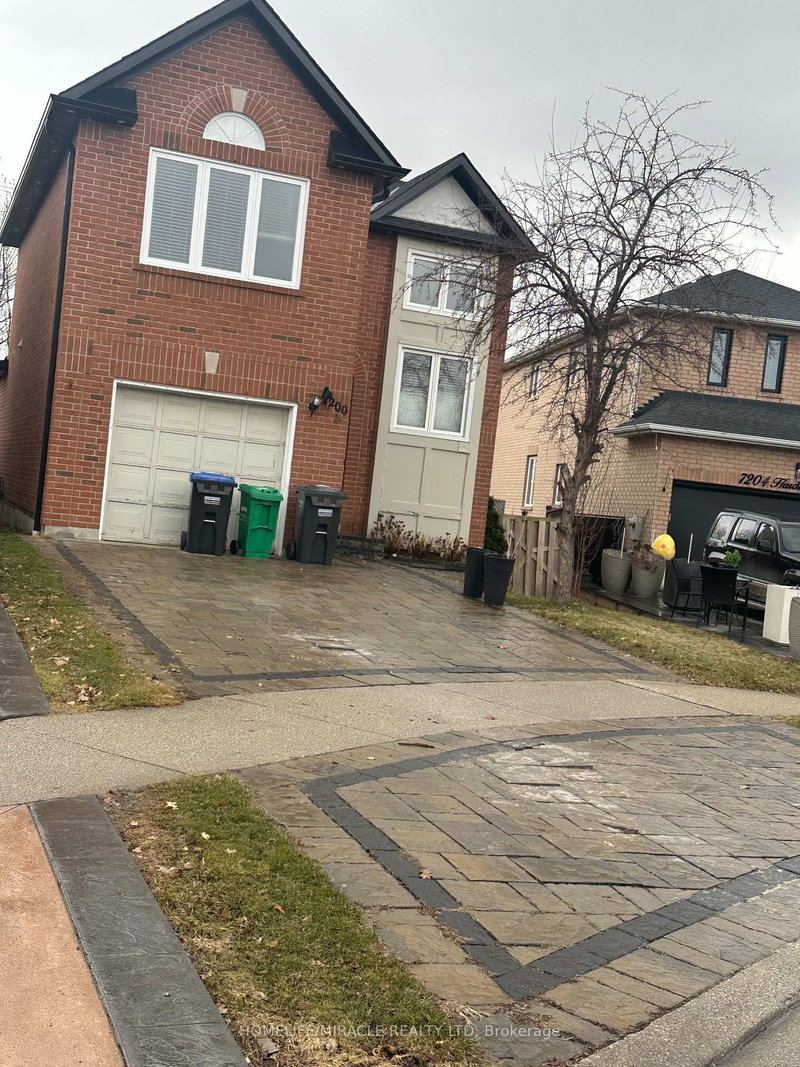
Meadowvale, Mississauga, ON L5N 6R5
This entire detached home in the sought-after Meadowvale neighborhood offers spacious living with 5 bedrooms and 4 bathrooms. The main floor features a bright, Upgraded eat-in kitchen with Quartz Counter while the second floor boasts 3 well-sized bedrooms and 2 Full bathrooms. The fully finished basement includes 2 additional bedrooms and 1 bathroom, offering complete privacy ideal for a separate ...
| Room | Level | Size | Features |
|---|---|---|---|
| Dining Room | Main | 3.25' × 3.05' | Hardwood Floor |
| Bedroom 5 | Basement | 3.35' × 2.02' | Laminate |
| Bedroom 2 | Second | 3.25' × 3.04' | hardwood floor, closet |
| Bedroom 3 | Second | 3.2' × 2.29' | hardwood floor, closet |
| Bedroom 4 | Basement | 3.35' × 2.5' | Laminate |
| Living Room | Main | 3.81' × 3.25' | hardwood floor, w/o to deck |
| Primary Bedroom | Second | 4.87' × 3.4' | hardwood floor, 4 pc ensuite |
| Family Room | Main | 3.86' × 3.65' | Hardwood Floor |
| Recreation | Basement | 3.35' × 3.55' | Laminate |
| Kitchen | Main | 4.88' × 3.22' | ceramic floor, eat-in kitchen, quartz counter |
Sold prices, price changes, and listing history are available to signed-in members under real-estate board (VOW) rules.