
Listed : $3,750
15 days ago
114 ARDWICK Boulevard, Toronto
4
3
1


Humbermede, Toronto, ON M9M 2C1
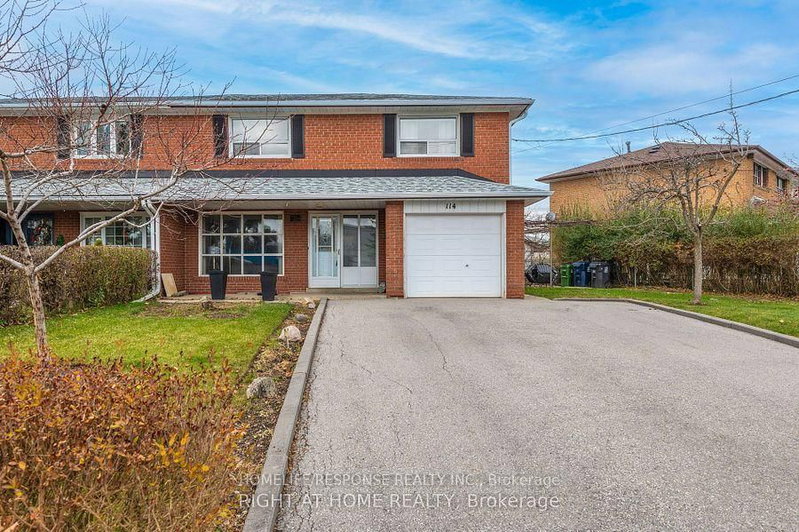
Rare opportunity to lease an entire 2-storey detached home featuring 4 spacious bedrooms on the upper levels plus 1 additional bedroom in the basement. Newly renovated, including a brand-new kitchen, new flooring, and new basement washroom, new paint through out, offering a fresh and modern living experience. This bright and spacious home sits on a quiet, family-friendly street and boasts a large,...
| Room | Level | Size | Features |
|---|---|---|---|
| Primary Bedroom | Second | 4.25' × 3.2' | large closet, window, vinyl floor |
| Bedroom | Basement | 3.35' × 3.61' | above grade window, vinyl floor, laminate |
| Dining Room | Main | 6.55' × 3.76' | combined w/living, vinyl floor |
| Bedroom 2 | Second | 3.56' × 2.92' | closet, window, vinyl floor |
| Kitchen | Main | 5.66' × 2.59' | w/o to garden, eat-in kitchen, ceramic floor |
| Great Room | Basement | 6.2' × 2.62' | above grade window, laminate |
| Bedroom 3 | Second | 3.18' × 2.77' | closet, window, vinyl floor |
| Bathroom | Second | 1.93' × 1.73' | 4 pc bath, granite counters, ceramic floor |
| Bedroom 4 | Second | 3.18' × 3.3' | closet, window, vinyl floor |
| Living Room | Main | 6.55' × 3.76' | combined w/dining, vinyl floor, bay window |
Sold prices, price changes, and listing history are available to signed-in members under real-estate board (VOW) rules.