

Listed : $3,700
2026-07-14
14 Faulkner Crescent, Toronto
4
3
Humbermede, Toronto, ON M9M 1W2
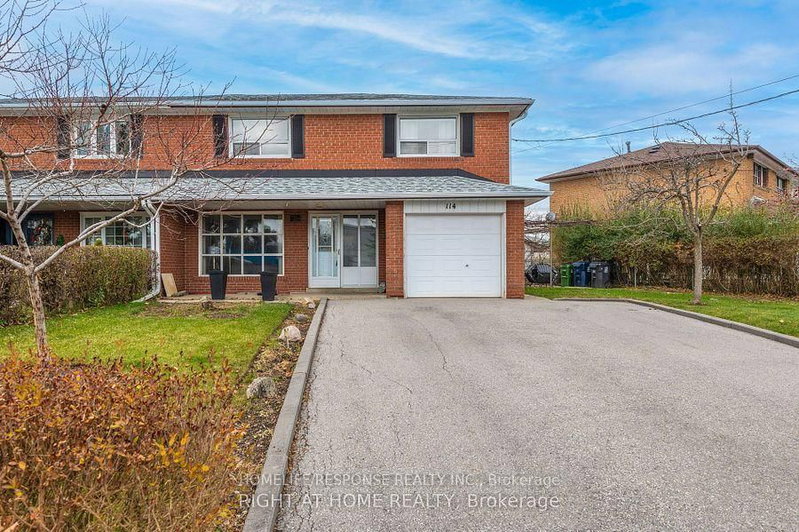
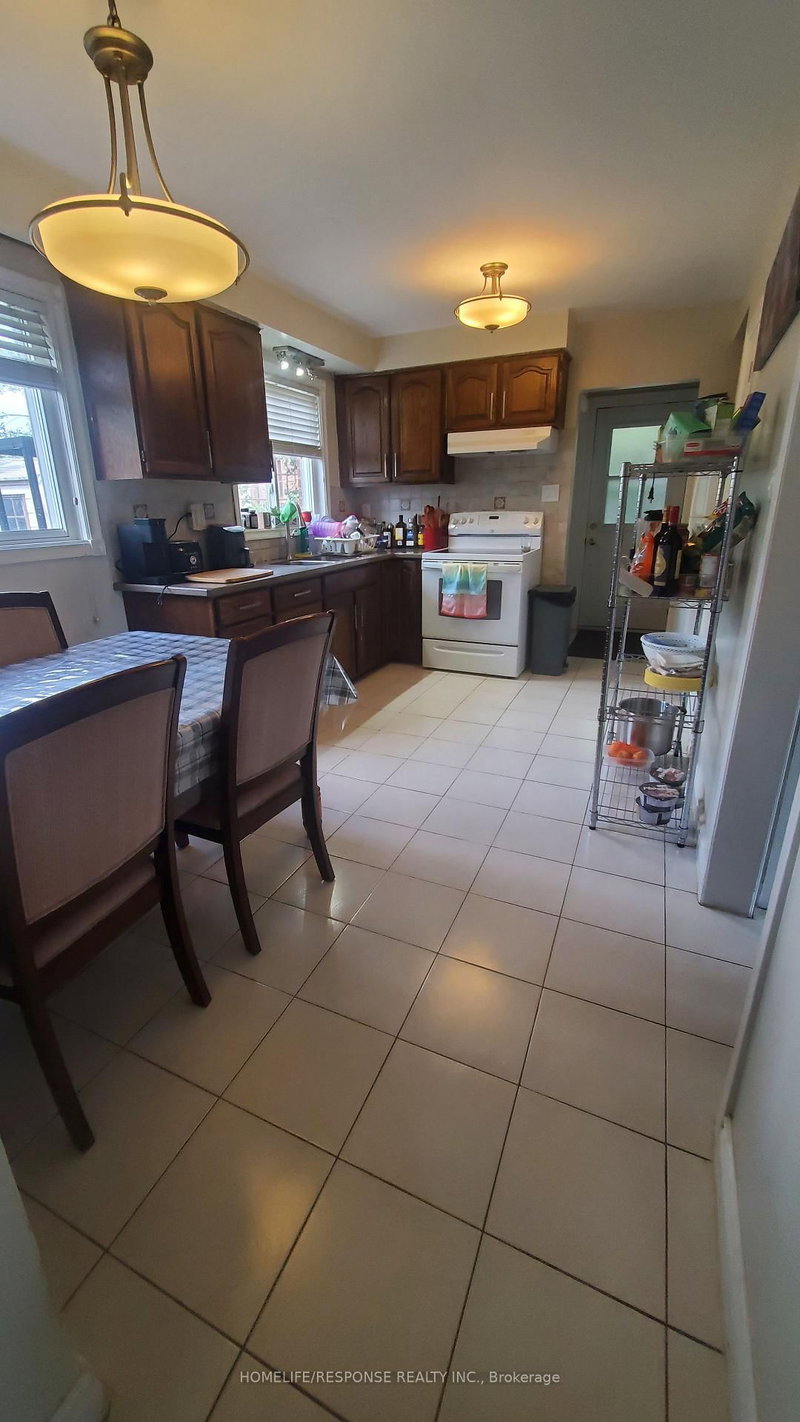
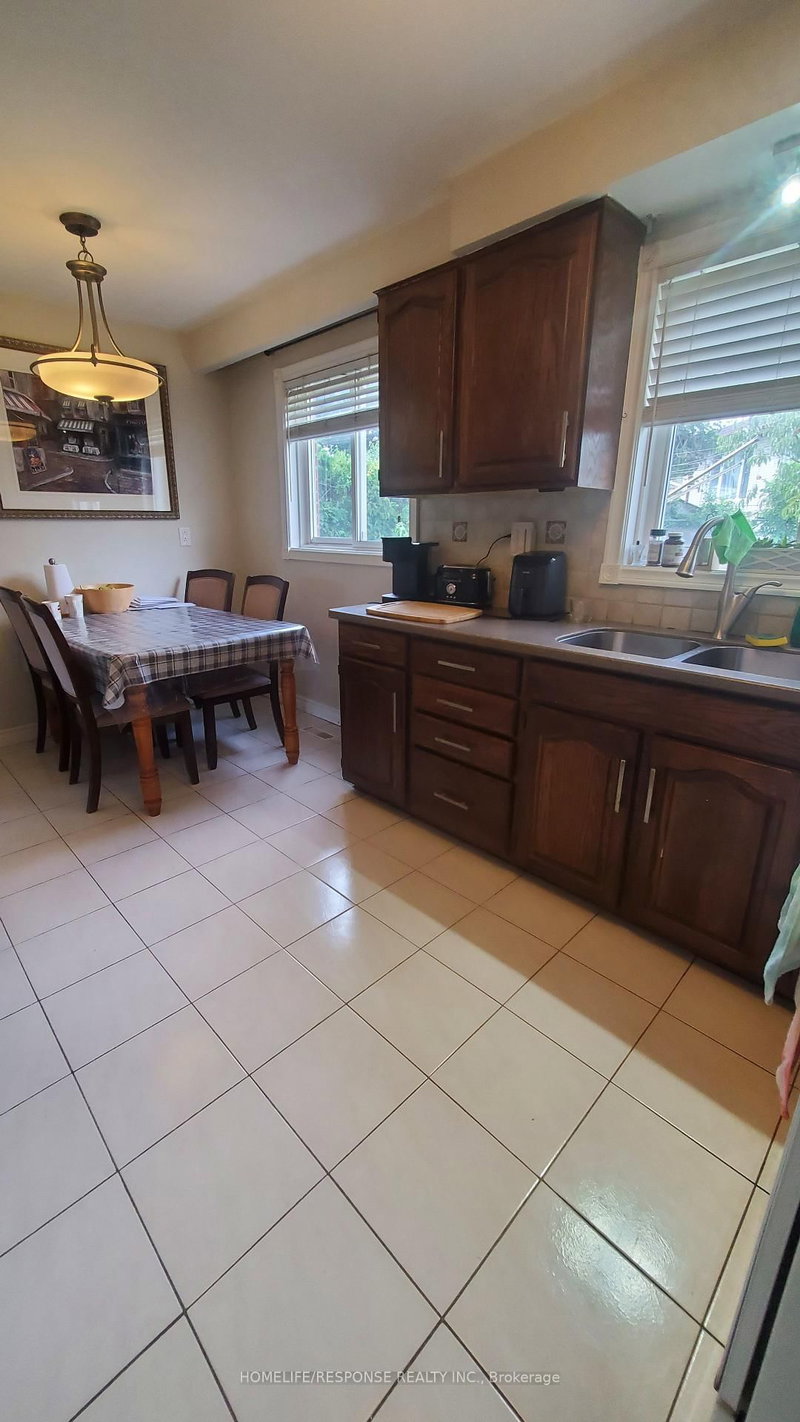
Spacious Four Bedroom Home on Premium Lot!! 4 Car Parking on Driveway Plus One Car Garage. Side Private Fenced Yard and Large Backyard. Well maintained Home - Renovated Bathrooms - Large Spa Shower in Basement Bathroom. Newly Finished Basement Rec. Room - Large Bedrooms with Hardwood Floors. Family Size Eat In Kitchen with Side Entrance. All Amenities in the Area. Close to Shopping, Schools...
| Room | Level | Size | Features |
|---|---|---|---|
| Bedroom 3 | Second | 3.3' × 2.83' | large closet, hardwood floor |
| Primary Bedroom | Second | 4.48' × 3.35' | double closet, hardwood floor |
| Recreation | Lower | 6.46' × 3.1' | -- |
| Bedroom 2 | Second | 3.36' × 2.98' | Hardwood Floor |
| Kitchen | Main | 4.48' × 2.71' | eat-in kitchen, pantry, side door |
| Laundry | Lower | 5.27' × 4.99' | Laundry Sink |
| Living Room | Main | 8.11' × 2.76' | combined w/dining, large window |
| Bedroom 4 | Second | 3.37' × 3.35' | large closet, hardwood floor |
| Dining Room | Main | 8.11' × 2.76' | combined w/living, large window |
Sold prices, price changes, and listing history are available to signed-in members under real-estate board (VOW) rules.