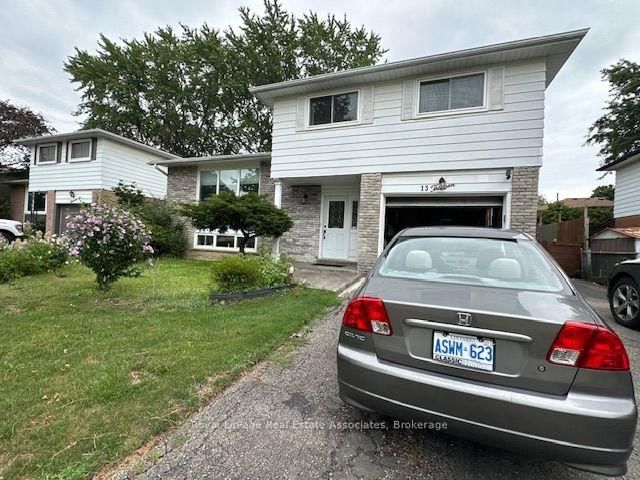
Listed : $2,300
Today
75 Parkside Drive, Brampton
3
2


Brampton South, Brampton, ON L6X 1Z2
Welcome to this charming detached bungalow in the heart of downtown Brampton. This well-maintained basement apartment offers 3 bedrooms, including a versatile third bedroom with a private ensuite with excellent potential for as an in-law suite or sublease. The property features a spacious, fully fenced backyard (shared) perfect for entertaining or enjoying outdoor living. Three parking spaces are ...
| Room | Level | Size | Features |
|---|---|---|---|
| Great Room | Basement | 6.88' × 9.0' | laminate, window |
| Bedroom 5 | Basement | 3.15' × 3.2' | laminate, 3 pc bath, closet |
| Family Room | Ground | 6.88' × 3.65' | 2 pc bath, open concept, large window |
| Bedroom 4 | Basement | 3.4' × 2.43' | laminate, window, closet |
| Kitchen | Ground | 6.88' × 3.65' | stainless steel appl, open concept, double sink |
| Bedroom | Basement | 3.1' × 2.92' | laminate, closet, window |
| Bedroom | Ground | 3.1' × 2.92' | laminate, window, 3 pc bath |
| Bedroom 2 | Ground | 3.15' × 3.2' | laminate, window, closet |
| Bedroom 3 | Ground | 3.4' × 2.43' | laminate, window |
Sold prices, price changes, and listing history are available to signed-in members under real-estate board (VOW) rules.