

Listed : $2,300
Today
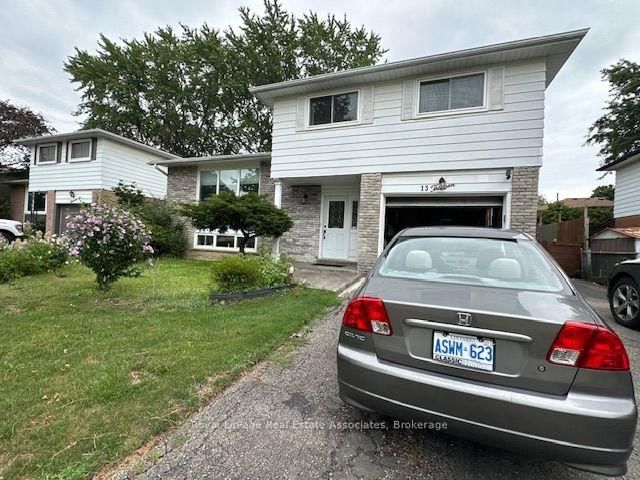
75 Parkside Drive, Brampton
3
2

Brampton South, Brampton, ON L6Y 1A2
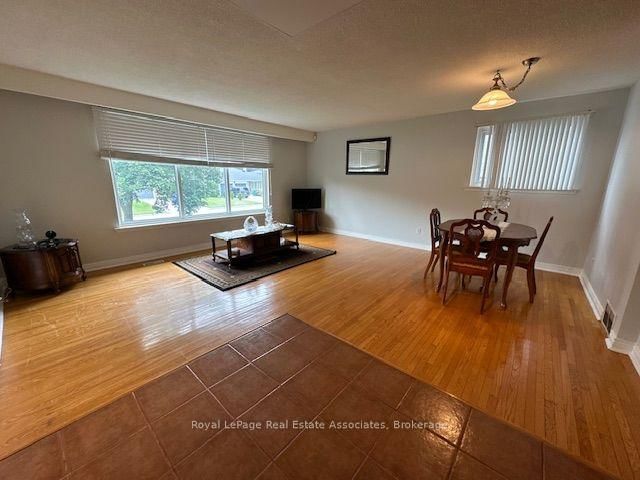
Fantastic Upper Level Detached Home in Family Oriented Community, Great Location just minutes to Shopper's World, Bus Terminal and ALL Amenities; Walk to High School and Primary Schools. Park and walking trails just steps from your door. Private Entrance. Owner occupied home. Features: Large Living and Dining Room with wall to wall Picture window overlooking front garden, hardwood Floors. Spa...
| Room | Level | Size | Features |
|---|---|---|---|
| Bathroom | Second | 2.85' × 1.8' | -- |
| Foyer | Ground | -- | ceramic floor, closet |
| -- | -- | Laminate | |
| Living Room | Main | 5.37' × 3.05' | hardwood floor, open concept, picture window |
| Bedroom 2 | Upper | 3.6' × 3.56' | hardwood floor, closet |
| Kitchen | Main | 5.37' × 2.15' | eat-in kitchen, ceramic floor, large window |
| Bedroom 3 | Upper | 4.25' × 2.68' | hardwood floor, closet |
| Dining Room | Main | 3.5' × 2.8' | hardwood floor, open concept, casement windows |
| Primary Bedroom | Upper | 4.3' × 3.58' | laminate, large window, closet |
| Bedroom 4 | Upper | 4.3' × 3.58' | laminate, double closet |
Sold prices, price changes, and listing history are available to signed-in members under real-estate board (VOW) rules.

