Listed : $3,200
Today
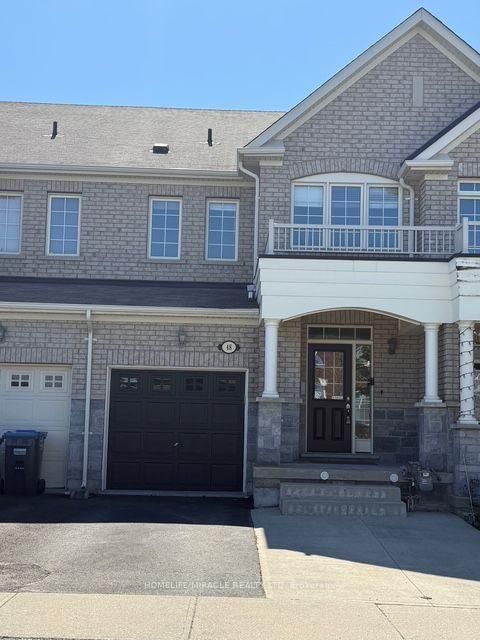
48 Pendulum Circle, Brampton
3
3
1

Sandringham-Wellington, Brampton, ON L6R 2R4
Discover the perfect blend of comfort, style, and location in this spacious 3+1 bedroom townhome in the heart of Sandringham. Designed with both elegance and functionality in mind, this spacious home offers a seamless layout with no wasted space, making it perfect for families, professionals, or anyone seeking comfort and convenience. The bright and inviting living room features a cozy fireplace-i...
Saved in this browser only — notes are private to you and do not appear on your other devices.
| Room | Level | Size | Features |
|---|---|---|---|
| Bedroom | Basement | 5.0' × 3.9' | Laminate |
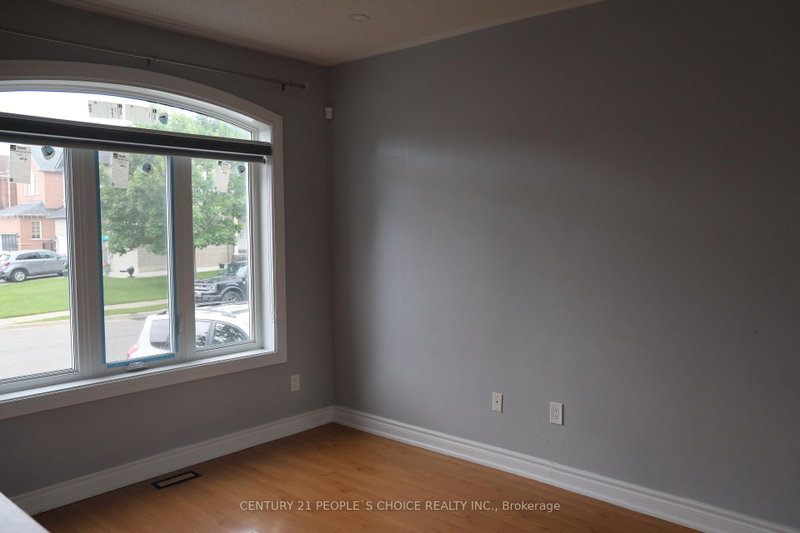
| Family Room | Main | 6.03' × 3.05' | hardwood floor, gas fireplace, bay window |
| Bedroom 2 | Second | 2.8' × 3.09' | laminate, closet |
| Kitchen | Main | 2.6' × 2.9' | ceramic floor, backsplash |
| Laundry | Basement | 4.0' × 3.08' | -- |
| Primary Bedroom | Second | 4.6' × 2.93' | laminate, 4 pc ensuite |
| Breakfast | Main | 2.68' × 2.9' | ceramic floor, eat-in kitchen, w/o to yard |
| Bedroom 3 | Second | 3.41' × 3.15' | laminate, closet |
Sold prices, price changes, and listing history are available to signed-in members under real-estate board (VOW) rules.