Listed : $3,200
22 days ago
72 Sahara Trail, Brampton
3
3
1
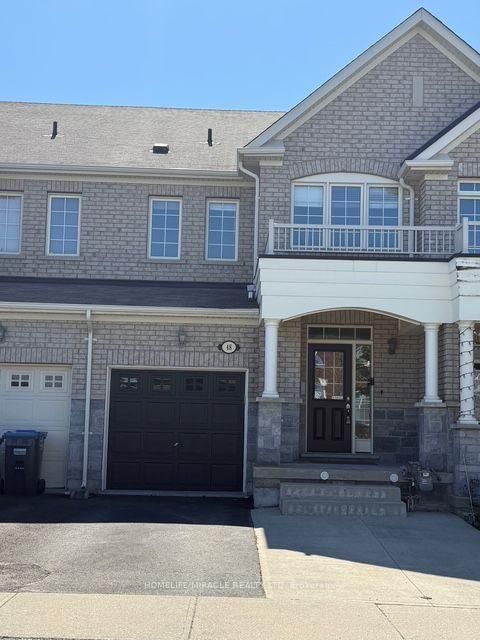
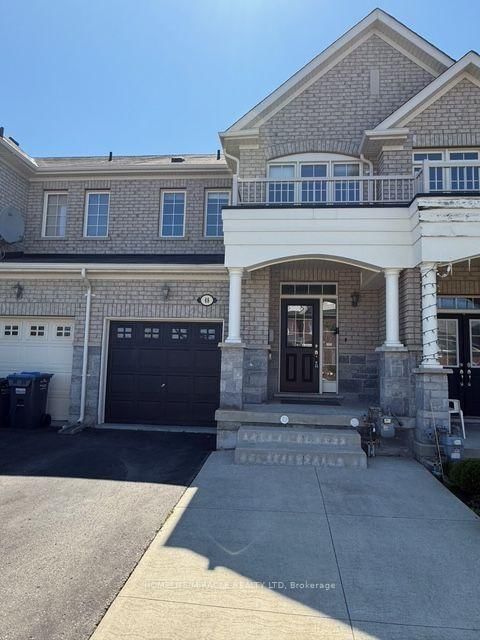
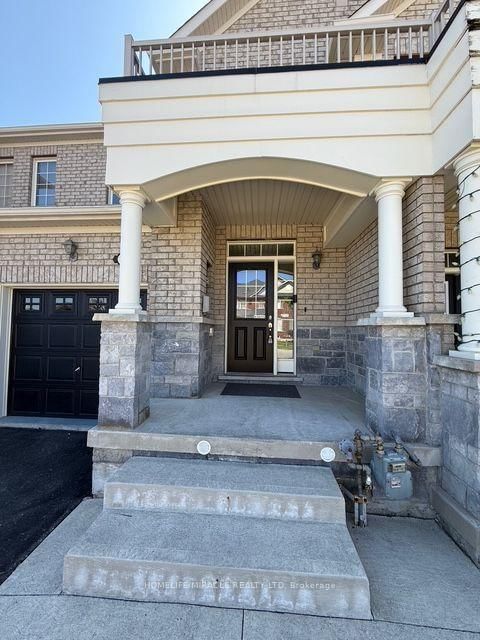
Sandringham-Wellington, Brampton, ON L6R 3N6
@@Entire House With Unfinished Basement@@@Beautiful 3-Bedroom Townhouse for Lease in a Prime Brampton Neighbourhood! Welcome to 48 Pendulum Circle a spacious, well-maintained townhouse available for lease in one of Brampton's most desirable family-friendly communities. This bright and inviting home features hardwood flooring throughout and 9-ft ceilings on the main floor.The open-concept main leve...
Saved in this browser only — notes are private to you and do not appear on your other devices.
| Room | Level | Size | Features |
|---|---|---|---|
| Living Room | Main | 6.41' × 3.05' | hardwood floor, pot lights, combined w/dining |
| Breakfast | Main | 6.1' × 2.2' | ceramic floor, w/o to yard, combined w/kitchen |
| Primary Bedroom | Second | 4.88' × 3.65' | hardwood floor, 4 pc ensuite, walk-in closet(s) |
| Bedroom 2 | Second | 3.36' × 2.87' | hardwood floor, pot lights, closet |
| Kitchen | Main | 6.1' × 2.2' | ceramic floor, quartz counter, stainless steel appl |
| Bedroom 3 | Second | 3.36' × 2.75' | hardwood floor, window, closet |
| Dining Room | Main | 6.41' × 3.05' | hardwood floor, pot lights, combined w/living |
Sold prices, price changes, and listing history are available to signed-in members under real-estate board (VOW) rules.