Listed : $2,950
Today
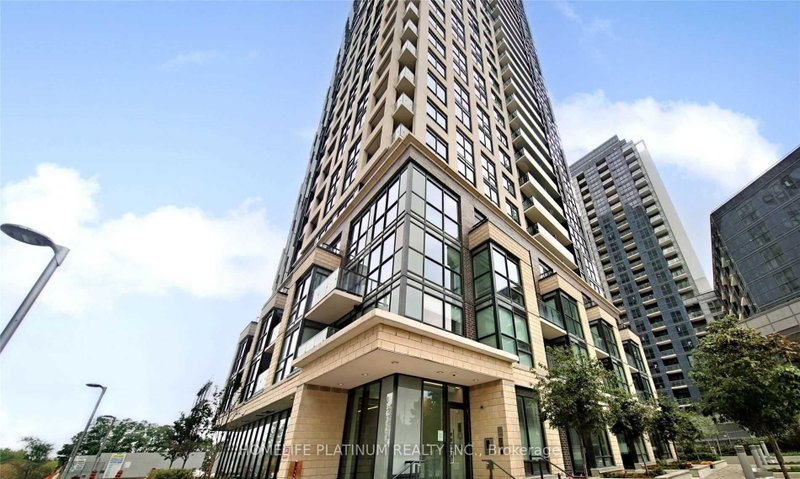
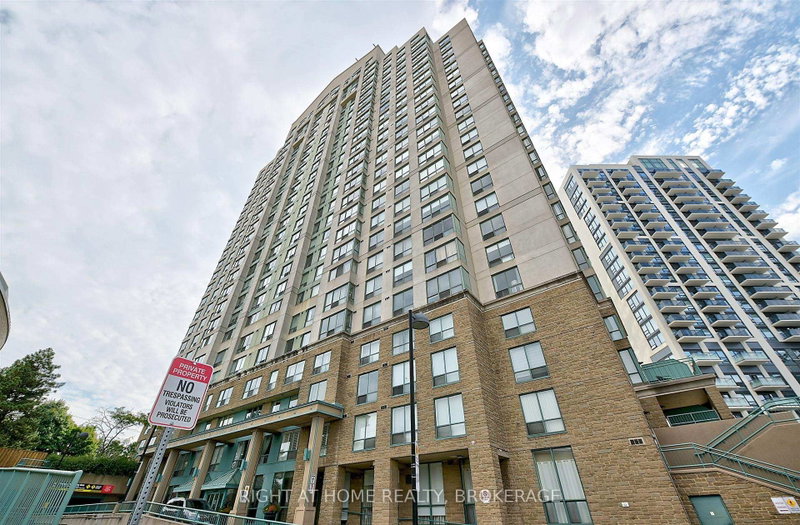
101 Subway Crescent, Toronto
2
2
1

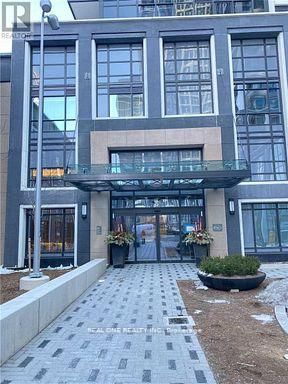

Islington-City Centre West, Toronto, ON M9A 0C8
Luxury Newer 2B+D Corner Unit In Tridel's Bloor Promenade Condo. High Floor With Unobstructed Views. Spacious Open Concept (884Sf) Large Den Could Be Used As 3rd Bedroom/Office. Bright And Sun-Filled Living Room And Bedrooms, Master Bedroom With Ensuite Bathroom And Walk In Closet, 2 Separate Balconies. Steps To Islington Subway Station / Bus Terminal. Convenient Access To Hwy 427/401/Qew/Gardine...
| Room | Level | Size | Features |
|---|---|---|---|
| Dining Room | Flat | 4.45' × 3.35' | laminate, combined w/living |
| Primary Bedroom | Flat | 3.35' × 3.06' | laminate, 4 pc ensuite, walk-in closet(s) |
| Den | Flat | 2.6' × 2.44' | Laminate |
| Living Room | Flat | 4.45' × 3.35' | laminate, combined w/dining, w/o to balcony |
| Bedroom 2 | Flat | 3.67' × 3.67' | laminate, 3 pc bath, w/o to balcony |
| Kitchen | Flat | 3.17' × 3.35' | laminate, stainless steel appl, granite counters |
Sold prices, price changes, and listing history are available to signed-in members under real-estate board (VOW) rules.