Listed : $2,900
Today
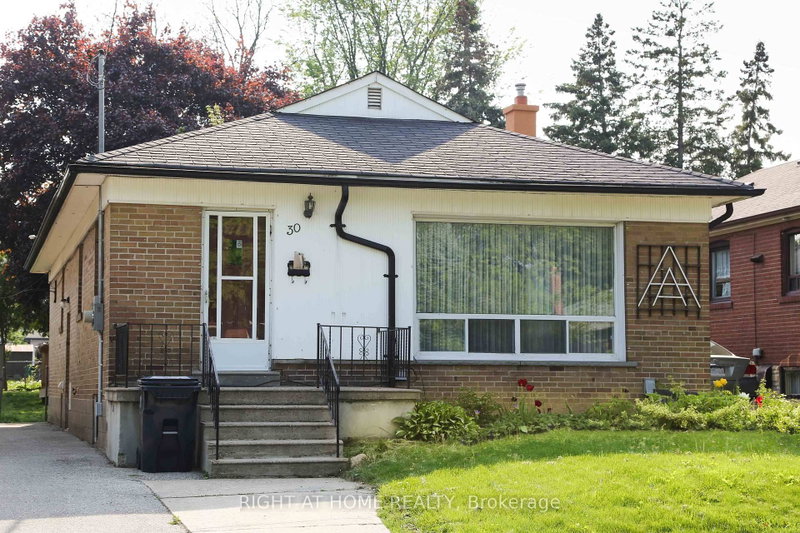
30 Northampton Drive, Toronto
3
1
Islington-City Centre West, Toronto, ON M9A 2G8
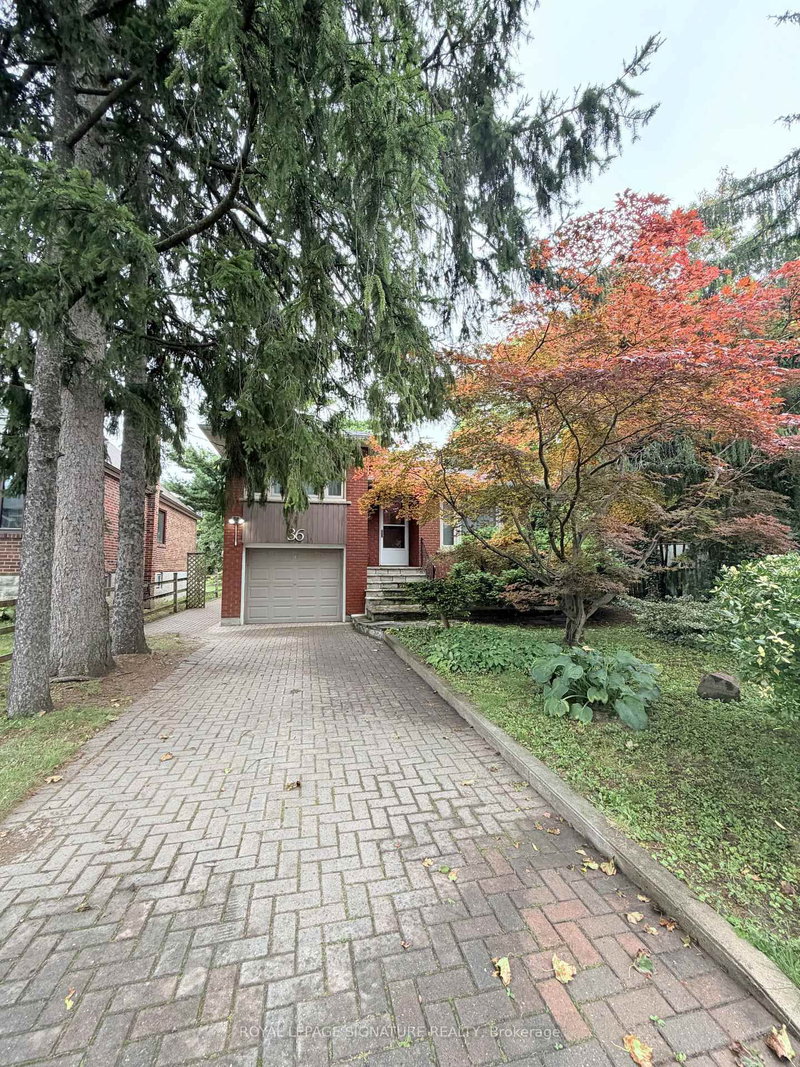
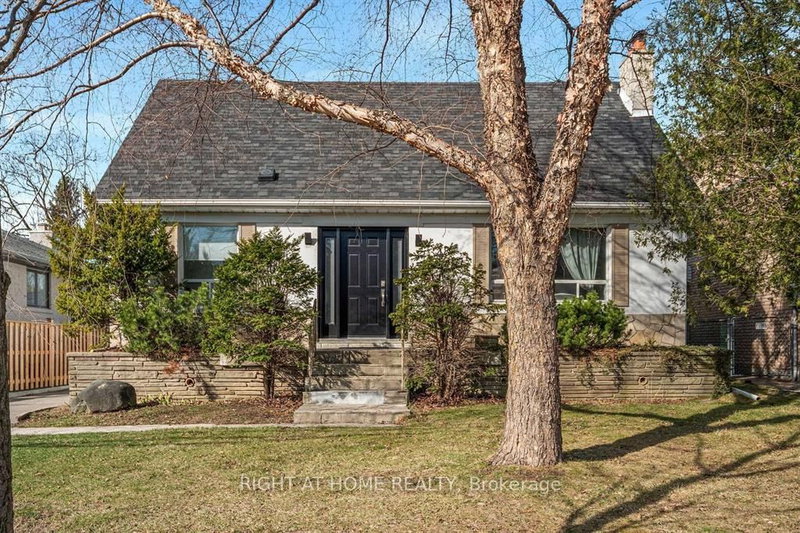
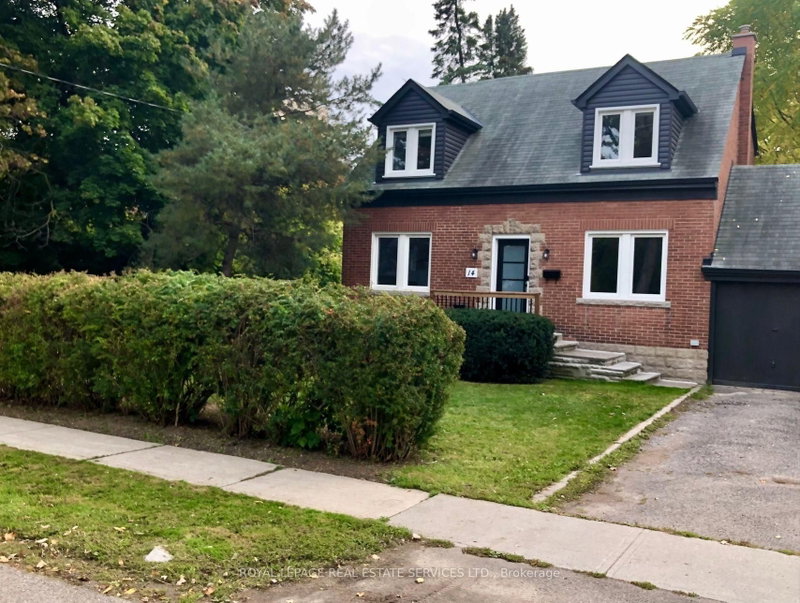
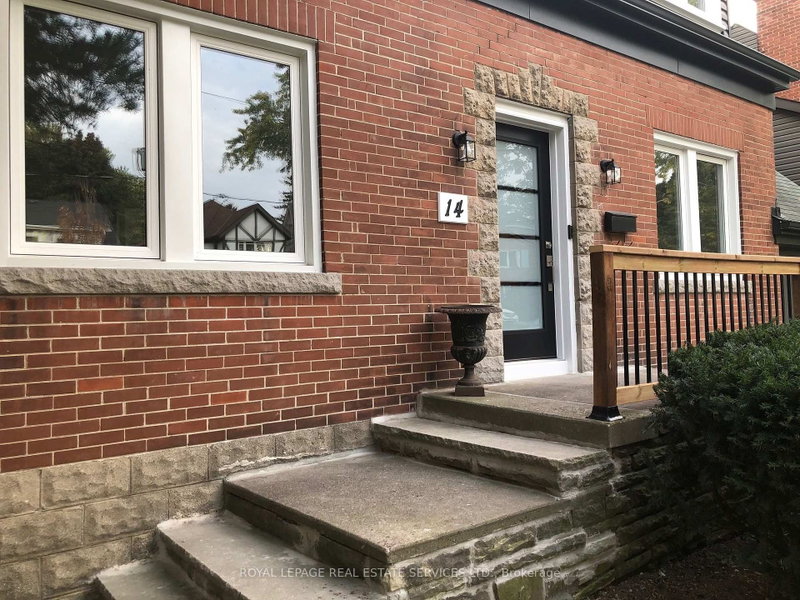
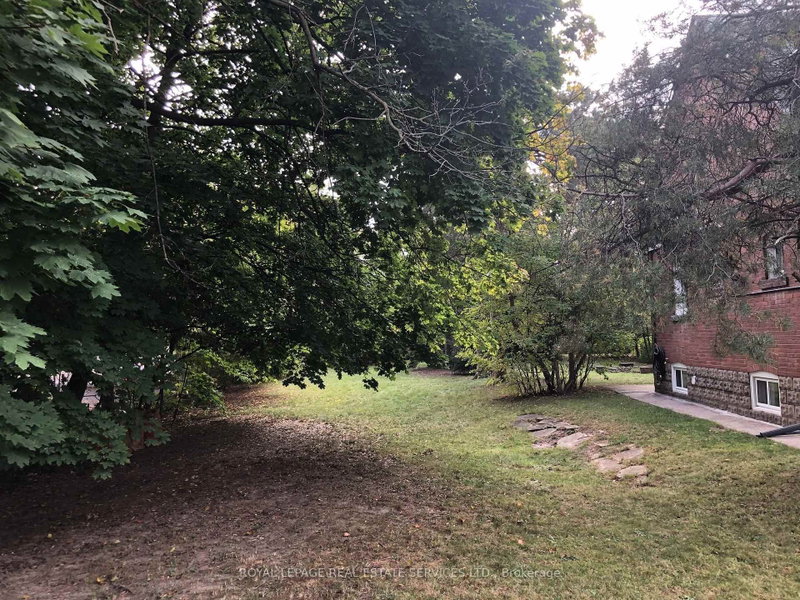
Fabulous Islington Village Location!!! Fully renovated home with a park-like setting. Charming & Quaint 3 bdrm single-family home. Entire home is yours - ready for you to enjoy all the privacy you want. Family room overlooks the kitchen and has a pass-through. Separate Living room with the Dining room behind it. Walk to shops on Dundas West, walk to Islington or Kipling subway. Quiet Tree-Lined S...
| Room | Level | Size | Features |
|---|---|---|---|
| Living Room | Ground | 5.45' × 3.15' | hardwood floor, overlooks frontyard |
| Bedroom 2 | Second | 4.63' × 3.25' | hardwood floor, closet |
| Laundry | Basement | -- | -- |
| Recreation | Basement | 3.95' × 3.5' | -- |
| Bedroom 3 | Second | 3.15' × 2.1' | Hardwood Floor |
| Dining Room | Ground | 3.15' × 2.63' | overlooks backyard, combined w/living |
| Family Room | Ground | 4.0' × 3.05' | hardwood floor, stained glass, pass through |
| Furnace Room | Basement | -- | W/O To Garage |
| Primary Bedroom | Second | 6.25' × 4.35' | hardwood floor, walk-in closet(s) |
| Kitchen | Ground | 5.3' × 2.65' | renovated, w/o to yard |
Sold prices, price changes, and listing history are available to signed-in members under real-estate board (VOW) rules.