Listed : $2,800
2 days ago
30 Secord Crescent, Brampton
3
3
1


Fletcher's Meadow, Brampton, ON L7A 0K5
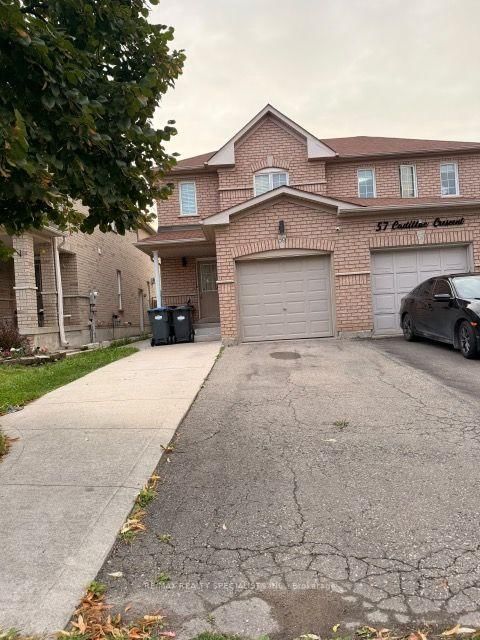
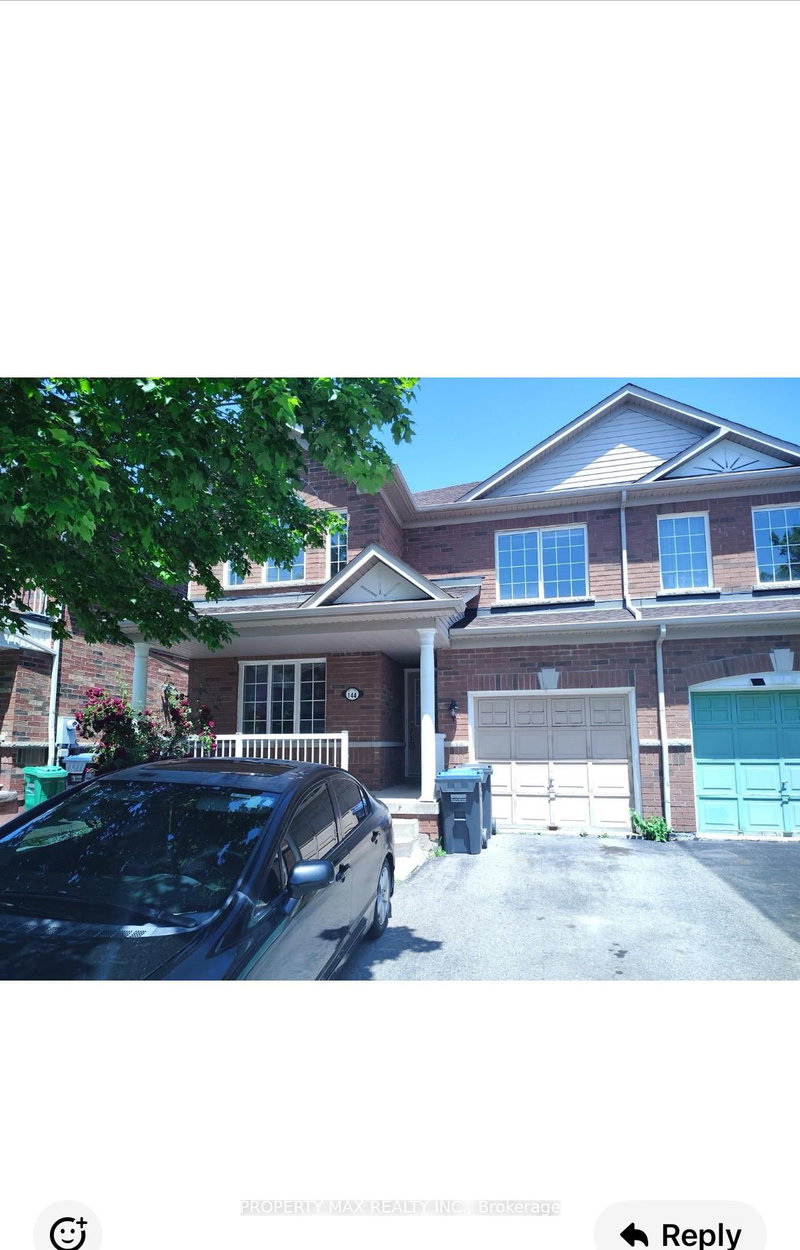
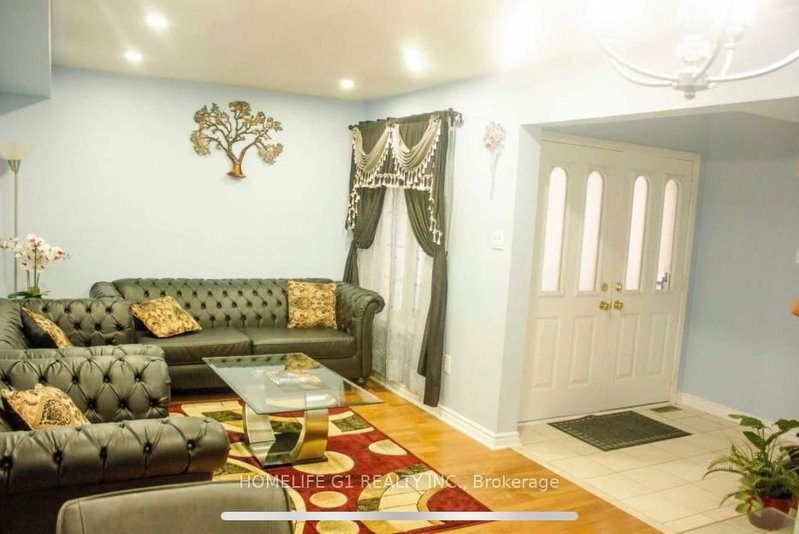
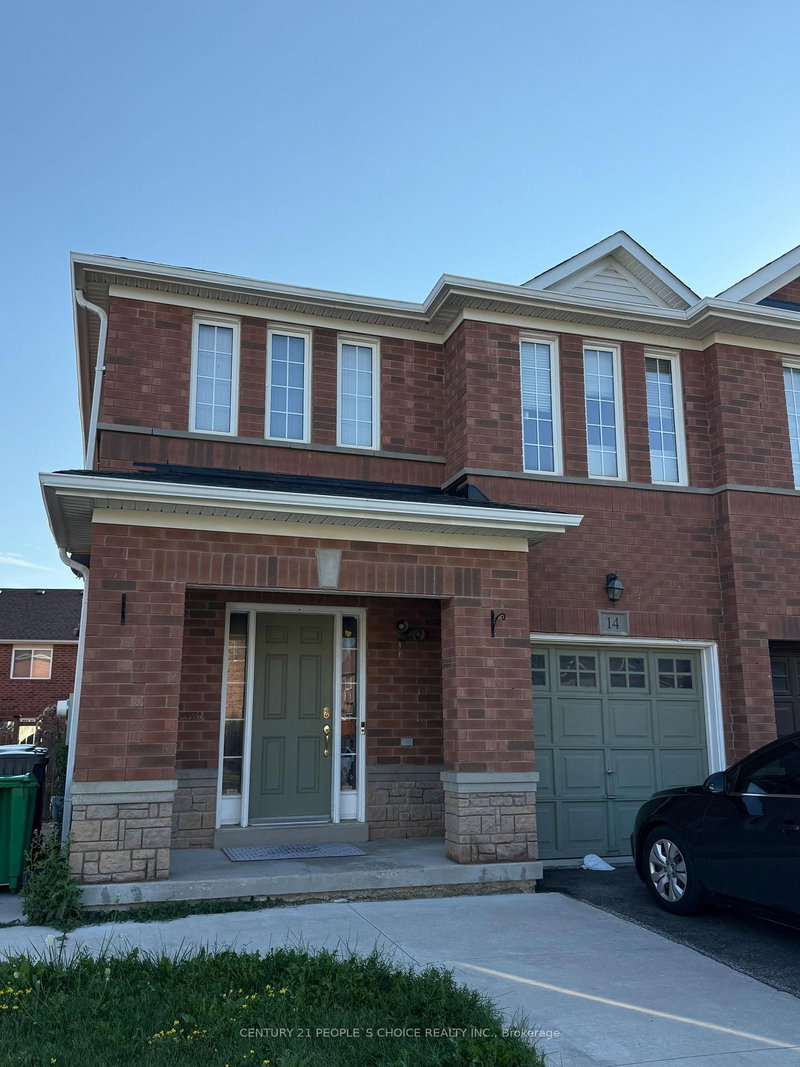
Spacious 3-Bedroom Semi-Detached Home for Lease in Northwest Brampton! Welcome to this well-located 3-bedroom, 3-washroom semi-detached full house with an unfinished basement, available for lease in the highly desirable Northwest Brampton community. This home is conveniently located just minutes from Creditview Park, places of worship, Brisdale Public School, St. Aidan Catholic Elementary School, ...
Saved in this browser only — notes are private to you and do not appear on your other devices.
| Room | Level | Size | Features |
|---|---|---|---|
| Primary Bedroom | Second | 5.16' × 3.6' | walk-in closet(s), 5 pc ensuite, laminate |
| Kitchen | Main | 2.75' × 3.65' | ceramic floor, quartz counter, b/i dishwasher |
| Bedroom 2 | Second | 4.2' × 2.6' | closet, window, laminate |
| Laundry | Basement | -- | -- |
| Living Room | Main | 3.4' × 3.65' | laminate, open concept, window |
| Loft | Second | 4.48' × 3.4' | -- |
| Bedroom 3 | Second | 3.4' × 2.7' | closet, window, laminate |
| Breakfast | Main | 2.8' × 2.7' | ceramic floor, overlooks backyard, open concept |
| Family Room | Main | 3.4' × 3.6' | window, open concept |
Sold prices, price changes, and listing history are available to signed-in members under real-estate board (VOW) rules.