Listed : $2,750
6 days ago
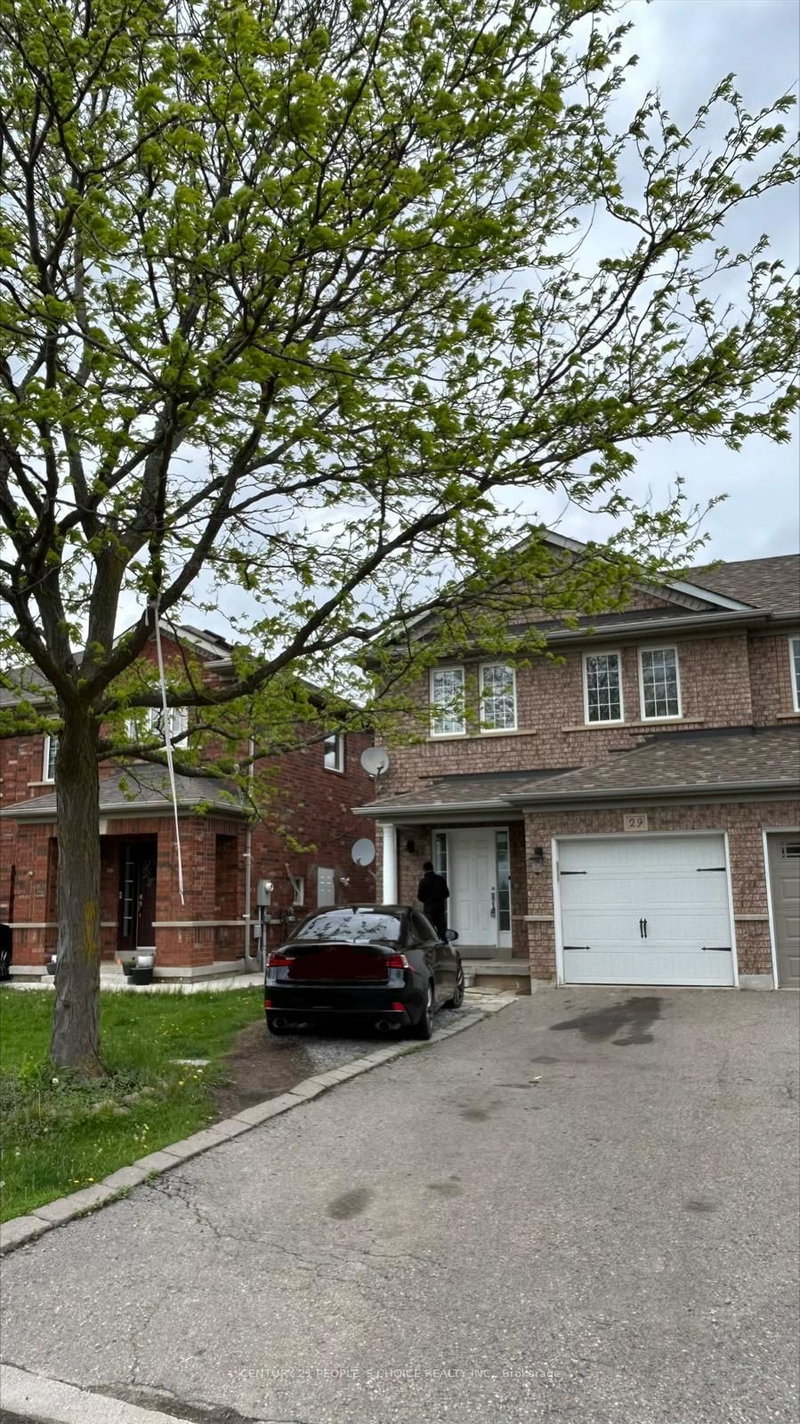
29 Dunure Crescent, Brampton
3
2
1
Fletcher's Meadow, Brampton, ON L7A 2R4
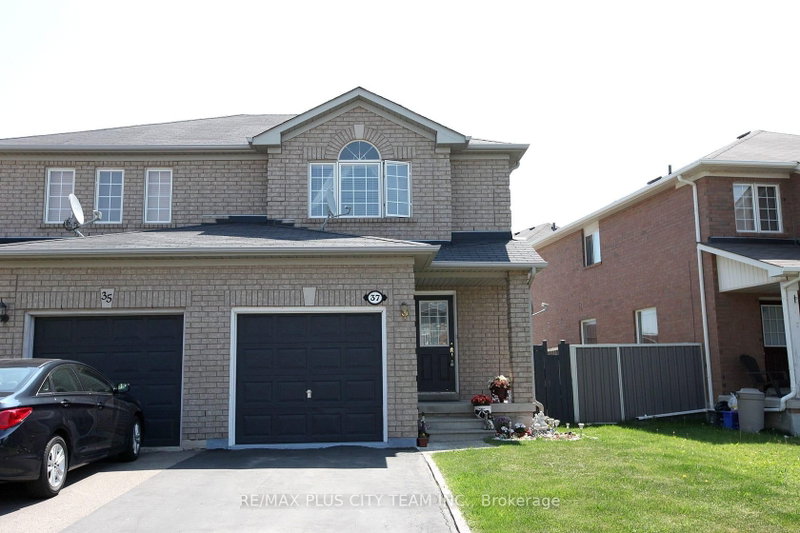
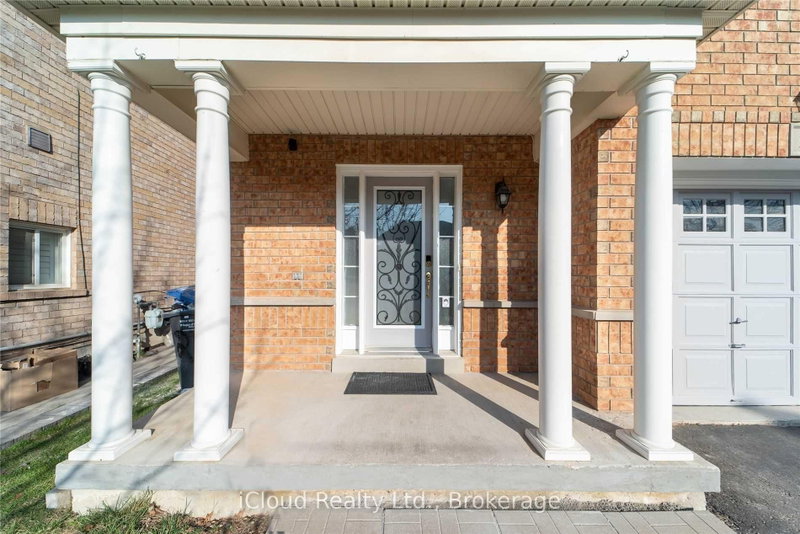
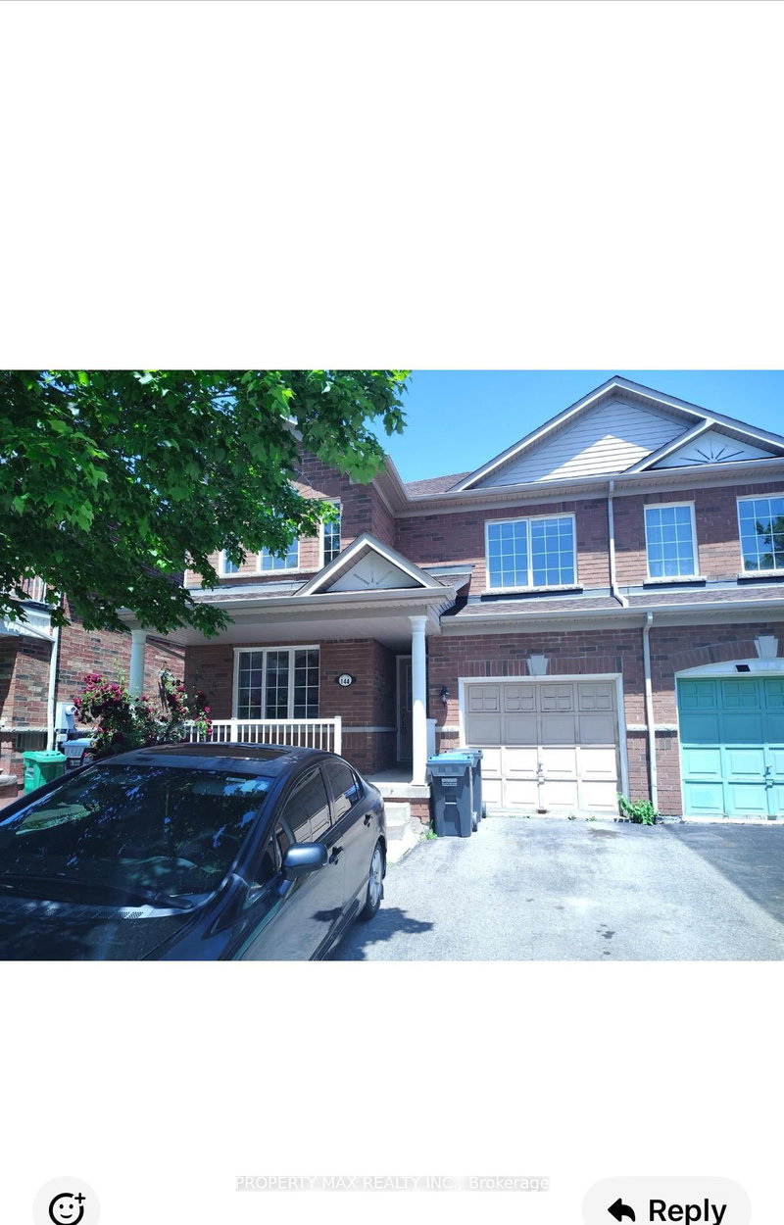
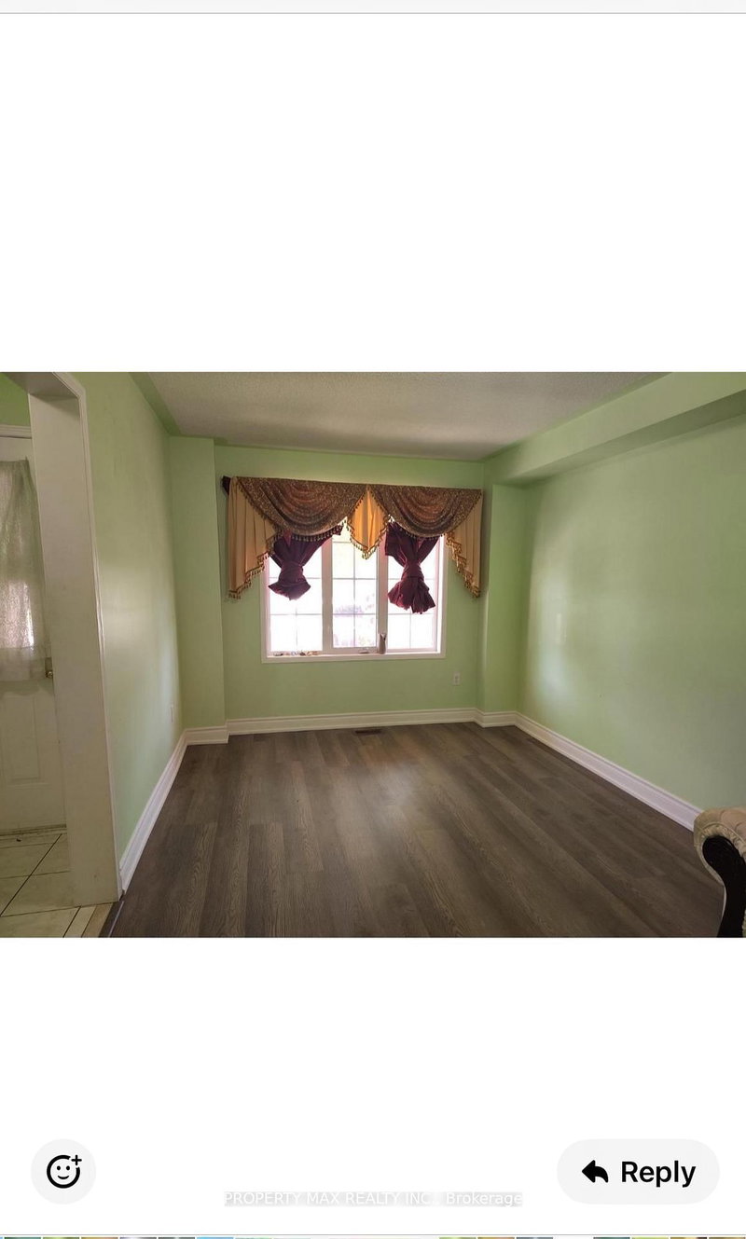
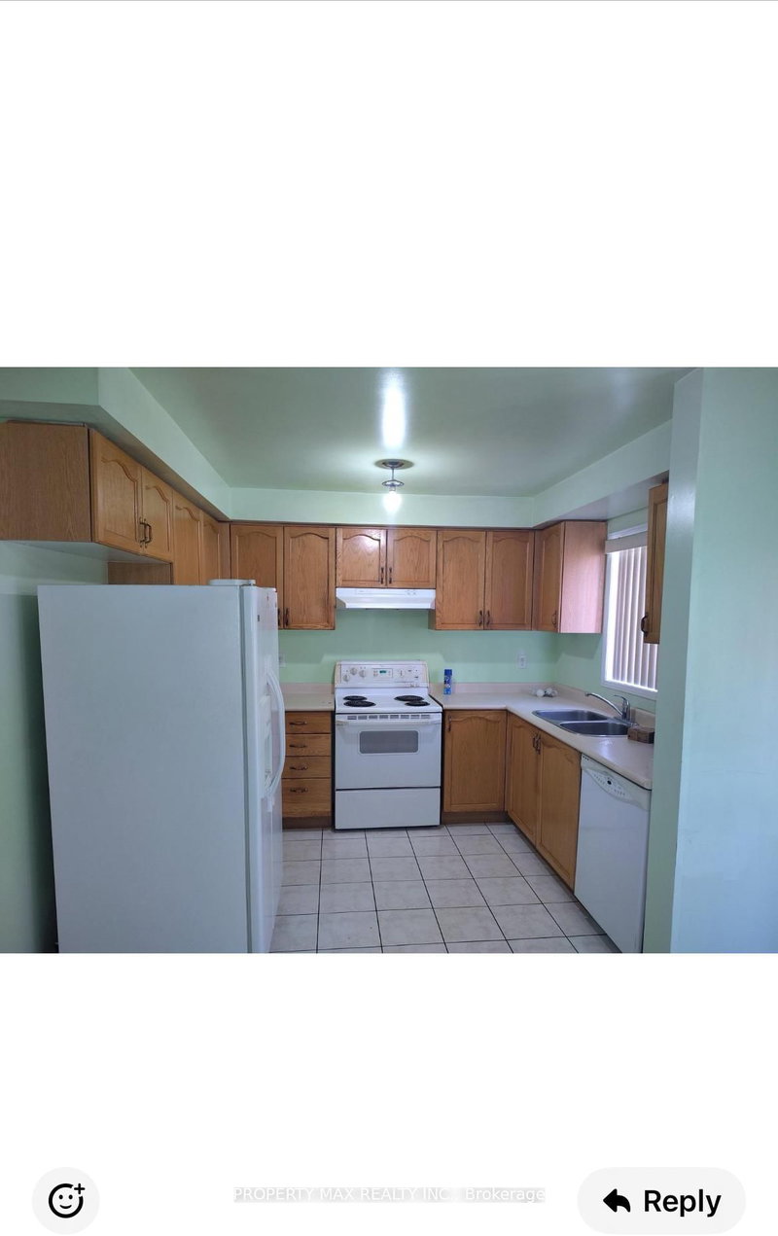
This exquisite detached home in Brampton's sought-after Fletcher's Meadow community presents a premium leasing opportunity at the prime intersection of St. Mary's Drive and Sandalwood Parkway. Perfectly positioned for convenience, the property offers immediate access to Highway 410, top-tier schools, public transit, shopping destinations, and recreational parks. The residence showcases a modern, f...
| Room | Level | Size | Features |
|---|---|---|---|
| Bedroom 3 | Second | 3.26' × 3.05' | laminate, large closet, picture window |
| Bedroom 2 | Second | 3.65' × 3.13' | laminate, large closet, window |
| Family Room | Main | 3.75' × 2.74' | laminate, open concept |
| Breakfast | Main | 3.75' × 2.23' | overlooks family, w/o to yard, ceramic floor |
| Dining Room | Main | 5.79' × 3.05' | laminate, combined w/living, overlooks family |
| Living Room | Main | 5.79' × 3.05' | laminate, open concept, combined w/dining |
| Kitchen | Main | 3.05' × 2.53' | ceramic floor, ceramic floor, overlook patio |
| Primary Bedroom | Second | 4.96' × 3.75' | laminate, walk-in closet(s), 5 pc ensuite |
Sold prices, price changes, and listing history are available to signed-in members under real-estate board (VOW) rules.