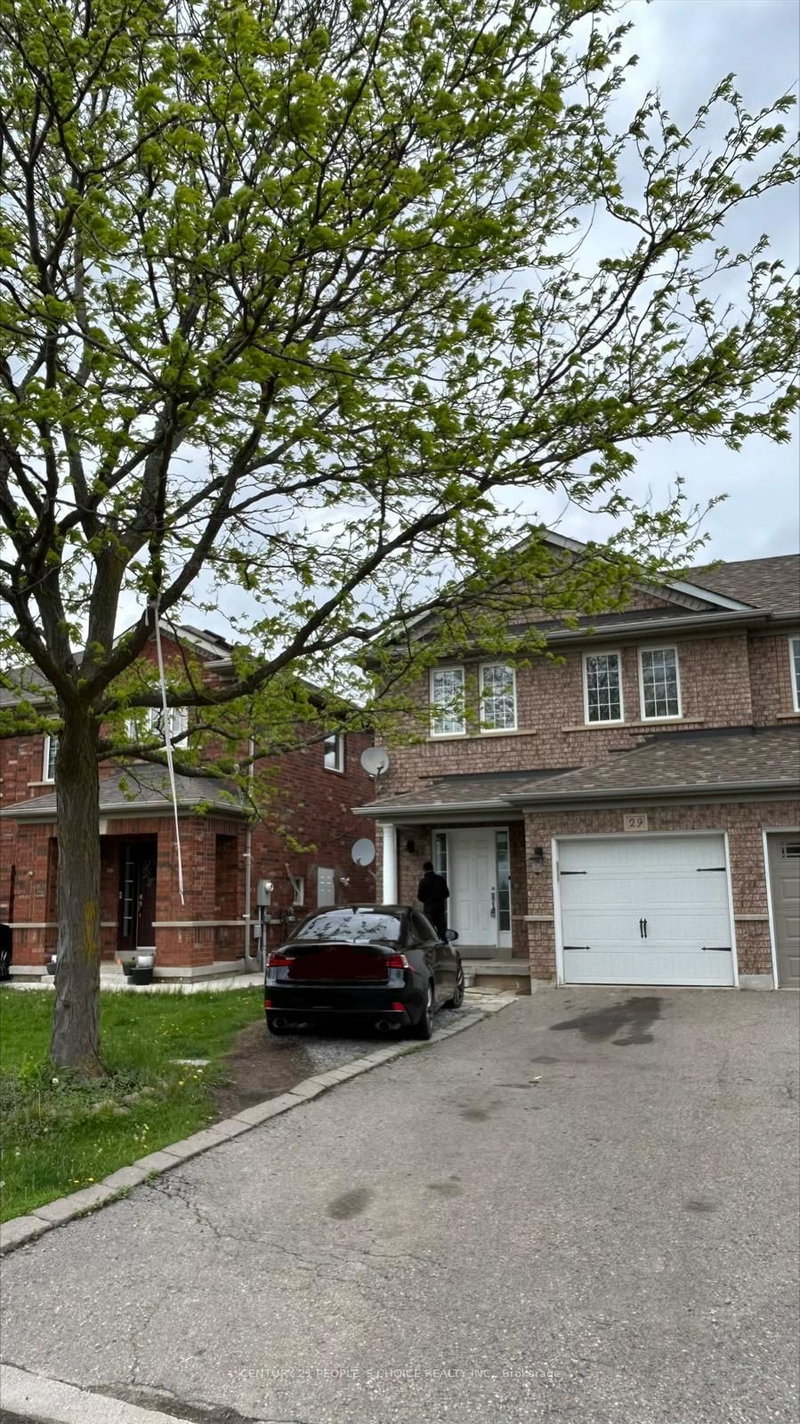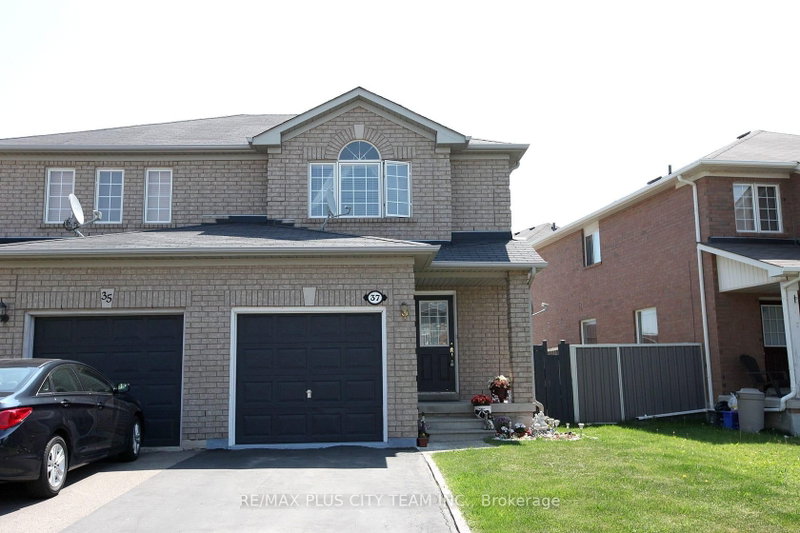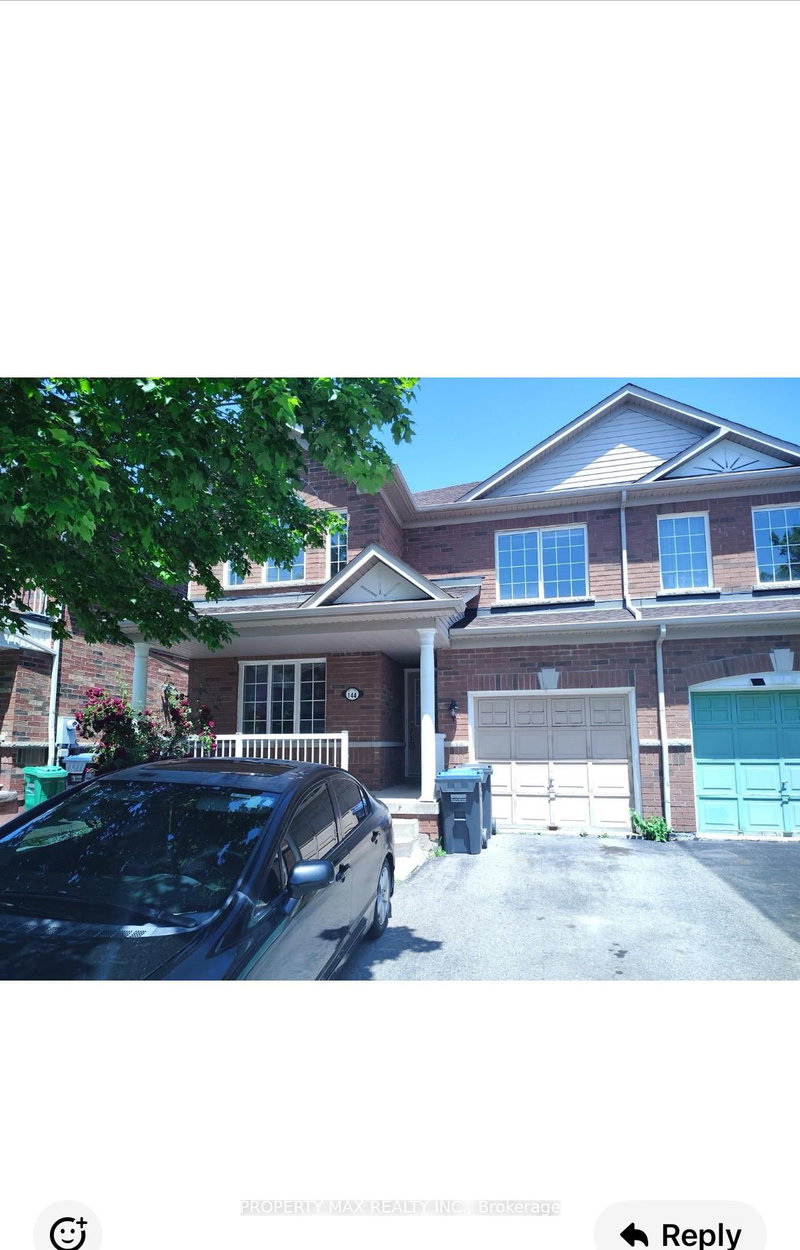
Listed : $2,799
Today
144 Dells Crescent, Brampton
3
3
1
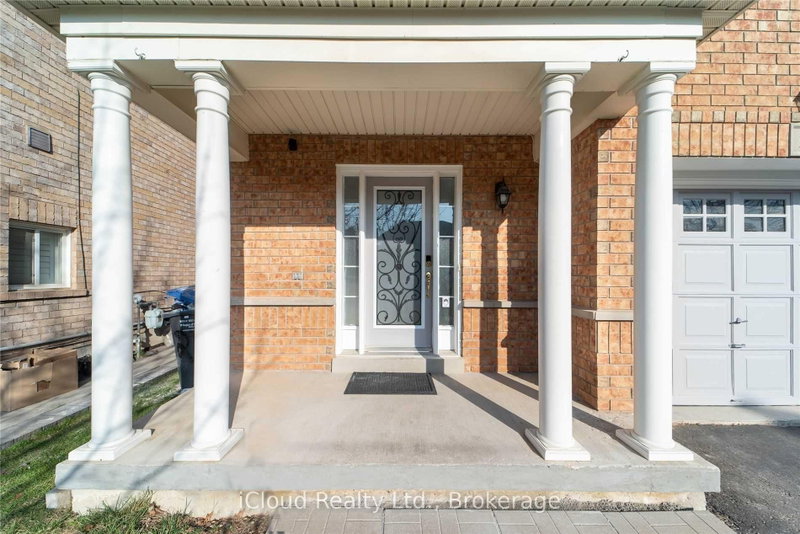
Fletcher's Meadow, Brampton, ON L7A 0J7
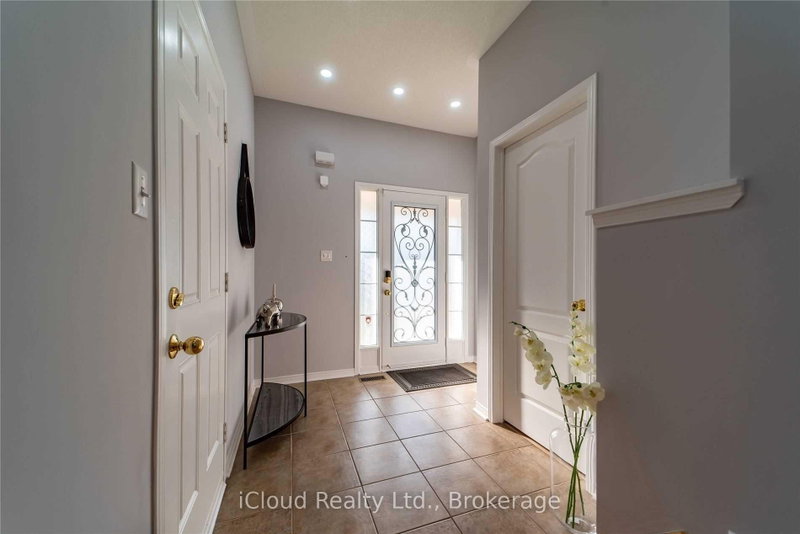
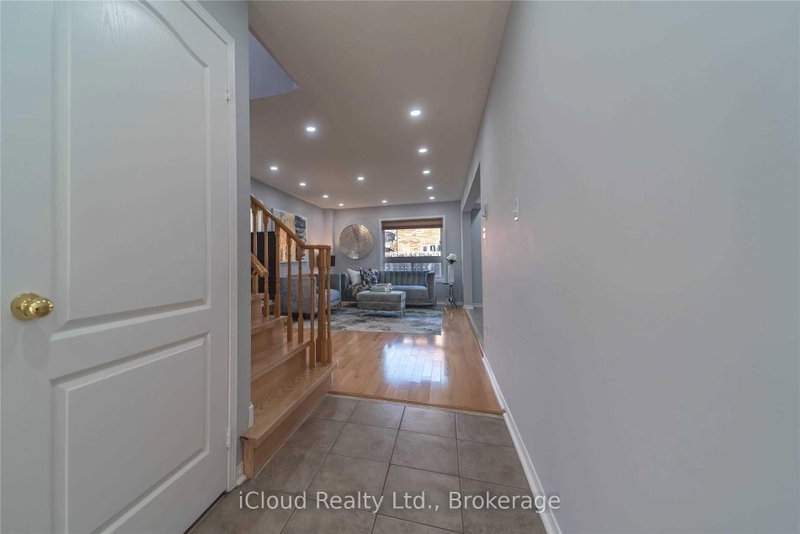
For Lease,Upper level only semi detached ( not including the basement )A beautiful Stunning, Bright And Beautiful Semi- Detached Family Home Upper level only available for Lease.. Main Floor Boasts Beautiful Hardwood Flooring. Home Nestled In One Of Quiet And Friendly Street, Welcoming Front Porch And With No Sidewalk Along With Kitchen ,Granite Countertop, S/S Fridge, S/S Stove & Range Hood, D...
| Room | Level | Size | Features |
|---|---|---|---|
| Foyer | Main | 2.12245696804' × 2.45' | Ceramic Floor |
| Living Room | Main | 5.49' × 3.35' | open concept, laminate, overlooks dining |
| Kitchen | Main | 2.74' × 2.92' | overlooks living, ceramic floor, open concept |
| Dining Room | Main | 5.49' × 3.35' | ceramic floor, overlooks backyard, open concept |
| Bedroom 2 | Second | 3.62' × 2.74' | laminate, 3 pc bath, closet |
| Bedroom 3 | Main | 3.42' × 2.74' | laminate, closet |
| Primary Bedroom | Second | 5.49' × 3.62' | 4 pc ensuite, laminate, walk-in closet(s) |
Sold prices, price changes, and listing history are available to signed-in members under real-estate board (VOW) rules.