Listed : $2,100
Today
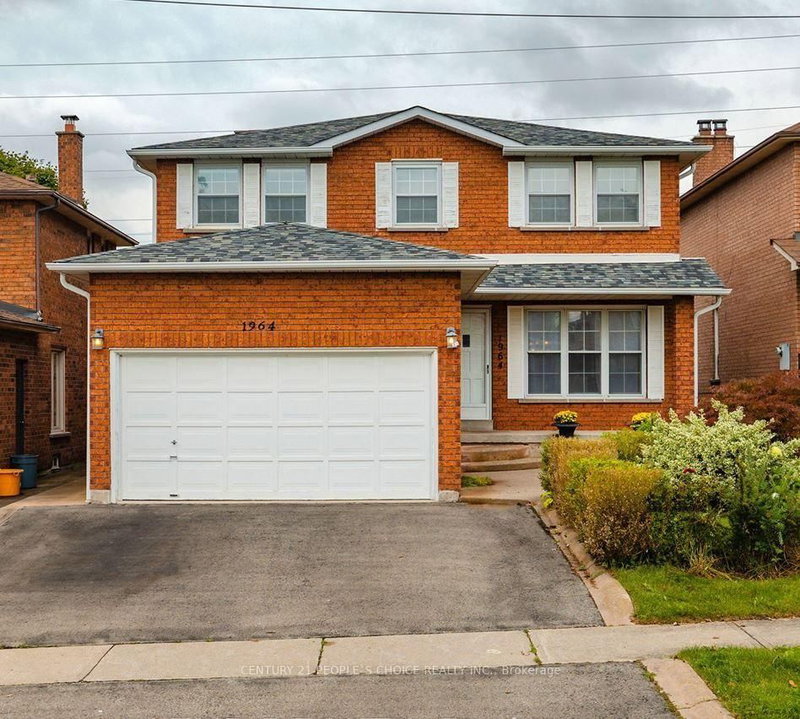
1964 Aldermead Road, Mississauga
2
1

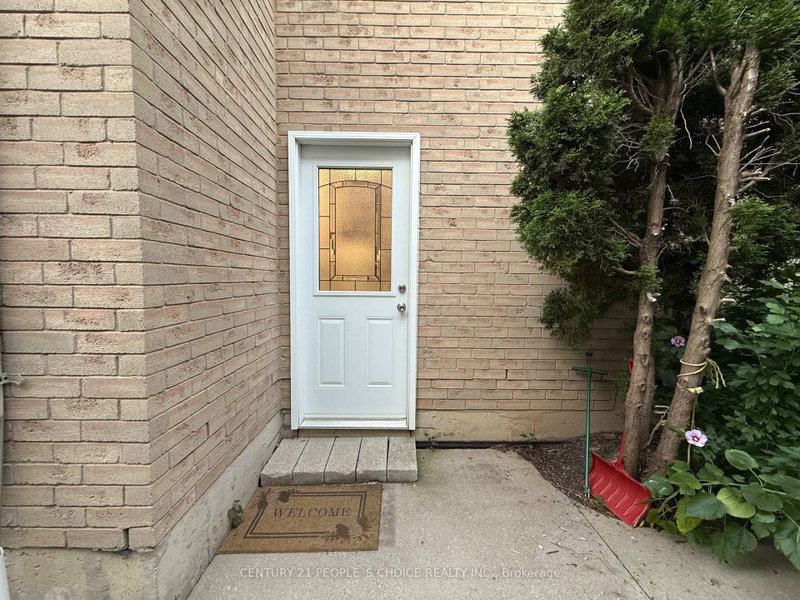
Central Erin Mills, Mississauga, ON L5M 5S2
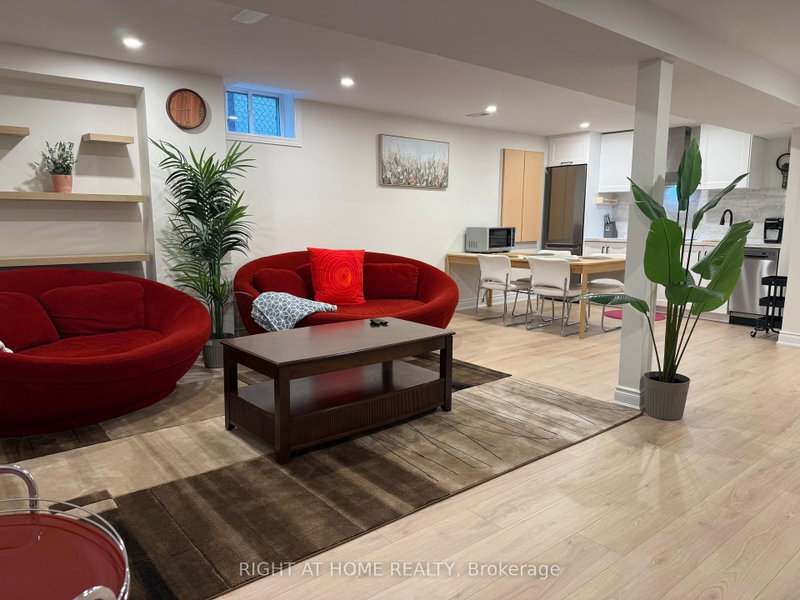
Legal Basement Apartment with 1 bedroom + Den(which can be used as 2nd bedroom). There is a spacious living room with a fireplace and large windows bringing natural light into the unit. Separate entrance on the right side of the property. Close to the top school in Mississauga, Erin Mills Go, Multiple Transit routes, Community centre, and Erin Mills Town Centre. No pets, no smoking. Separate laund...
| Room | Level | Size | Features |
|---|---|---|---|
| Kitchen | Basement | 2.15' × 4.51' | -- |
| Bedroom 2 | Basement | 2.63' × 3.83' | Ceramic Floor |
| Living Room | Basement | 7.85' × 2.77' | -- |
| Bathroom | Basement | 2.97' × 1.72' | -- |
| Laundry | Basement | 2.97' × 2.9' | -- |
| Bedroom | Basement | 2.93' × 3.93' | -- |
Sold prices, price changes, and listing history are available to signed-in members under real-estate board (VOW) rules.