Listed : $2,100
Today
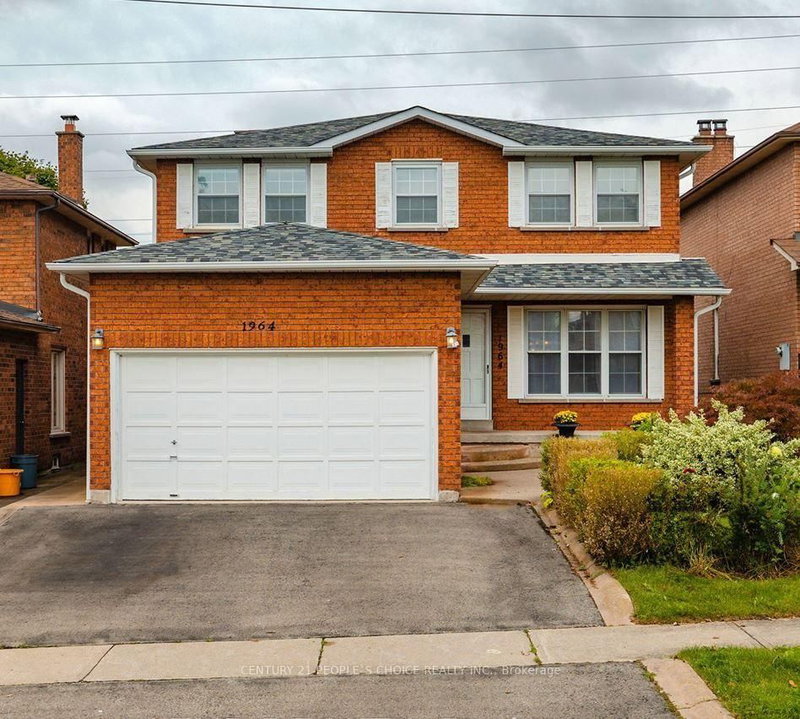
1964 Aldermead Road, Mississauga
2
1

Central Erin Mills, Mississauga, ON L5M 4Y2
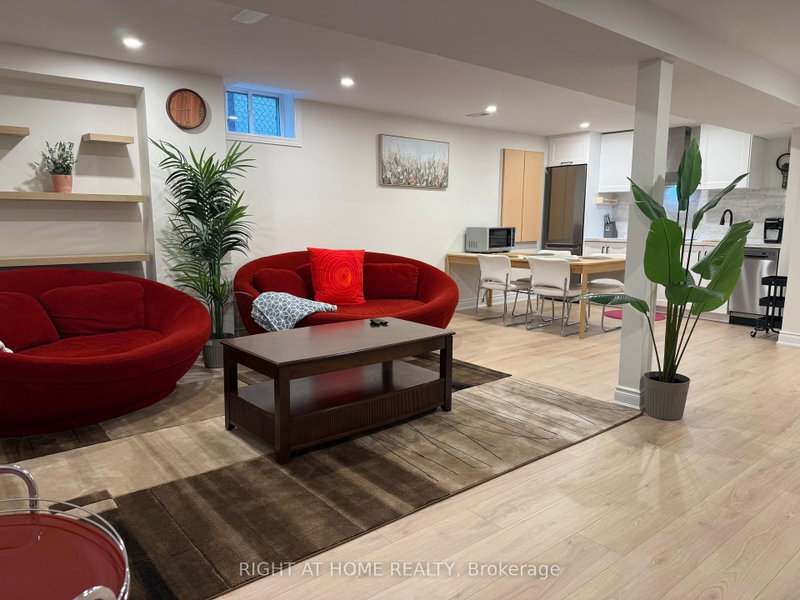
Location Location Location! Well-maintained and conveniently located basement in the highly desired Mississauga Road and Eglinton area, featuring 2 bedrooms plus a separate office space. The primary bedroom includes semi-ensuite access for added convenience. Ideally situated close to Credit Valley Hospital, Highway 403, Ridgeway Food Plaza, banks, restaurants, shopping, and other everyday amenitie...
| Room | Level | Size | Features |
|---|---|---|---|
| Bathroom | Lower | 2.13' × 1.83' | 4 pc ensuite, ceramic floor |
| Office | Basement | 2.74' × 1.92' | laminate, window |
| Bedroom 2 | Basement | 4.54' × 3.05' | laminate, closet |
| Kitchen | Basement | 5.43' × 4.12' | laminate, window, open concept |
| Primary Bedroom | Basement | 4.53' × 3.06' | 4 pc ensuite, laminate, window |
| Living Room | Basement | 5.43' × 4.12' | laminate, open concept, combined w/dining |
Sold prices, price changes, and listing history are available to signed-in members under real-estate board (VOW) rules.