Listed : $3,300
Today
153 Delrex Boulevard, Halton Hills
3
1
1


Georgetown, Halton Hills, ON L7G 0B5
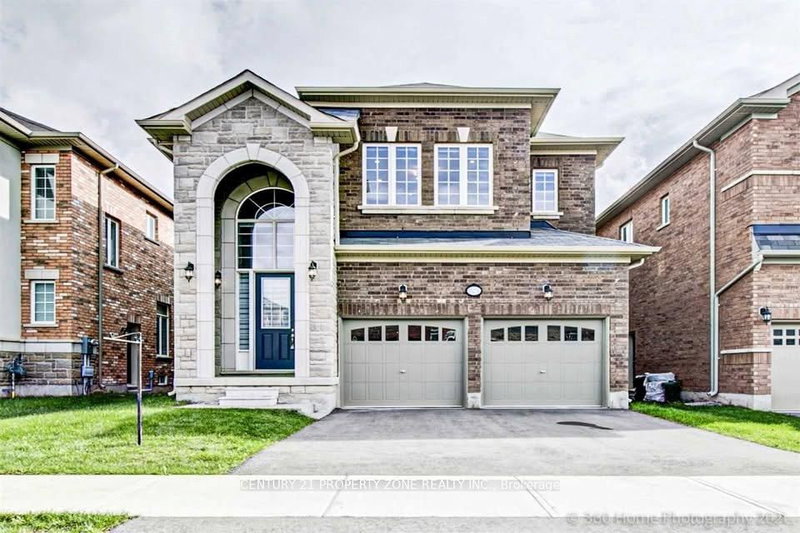
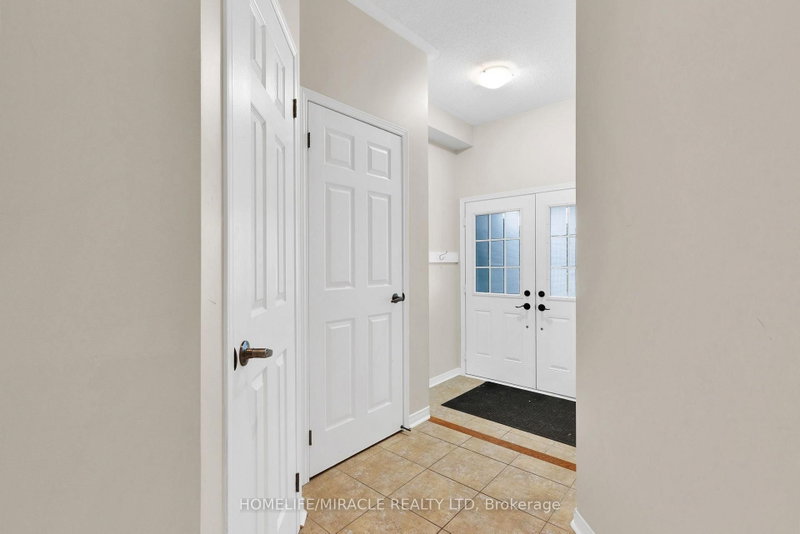
Discover this stunning Georgetown South home, offering over 2000 sq. ft. of serene living space on a quiet street, conveniently located within walking distance to schools. The main floor boasts 9 ft. ceilings with elegant pot lights, a spacious eat-in kitchen featuring stainless steel appliances, a spacious breakfast area, and a walkout to a large deck overlooking a fenced yard. The second level i...
| Room | Level | Size | Features |
|---|---|---|---|
| Breakfast | Main | 3.94' × 2.88' | ceramic floor, w/o to deck, pantry |
| Kitchen | Main | 3.06' × 4.17' | ceramic floor, centre island, backsplash |
| Bedroom 2 | Second | 3.38' × 3.02' | broadloom, window, closet |
| Family Room | Second | 3.97' × 5.35' | broadloom, gas fireplace, large window |
| Primary Bedroom | Second | 4.47' × 3.87' | broadloom, walk-in closet(s), 3 pc bath |
| Living Room | Main | 3.06' × 6.06' | window, hardwood floor, combined w/living |
| Dining Room | Main | 3.06' × 6.06' | window, hardwood floor, combined w/living |
| Bedroom 3 | Second | 3.46' × 3.35' | broadloom, window, closet |
Sold prices, price changes, and listing history are available to signed-in members under real-estate board (VOW) rules.