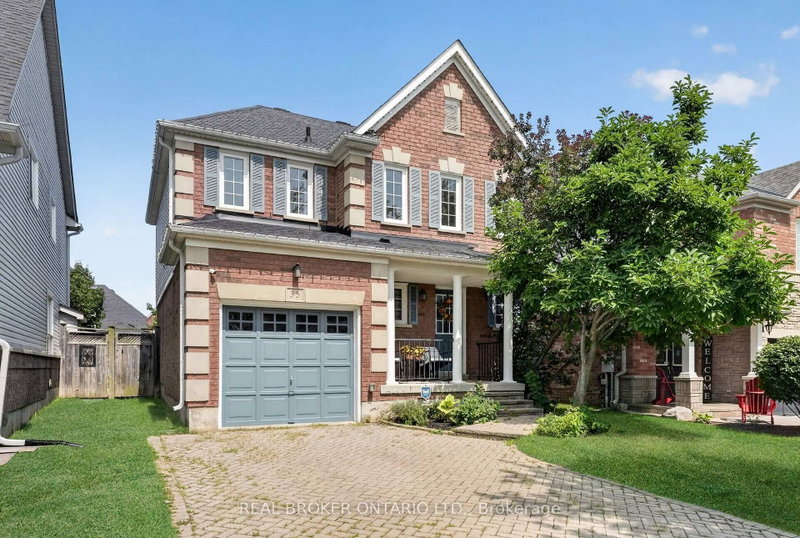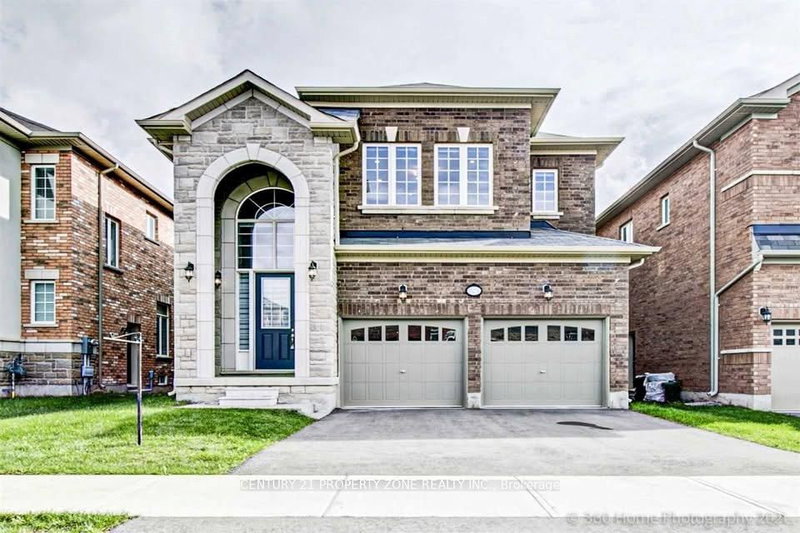
Listed : $1,900
1 day ago
15234 Danby Road, Halton Hills
3
2
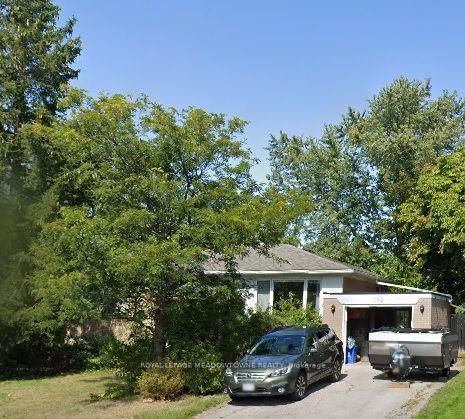
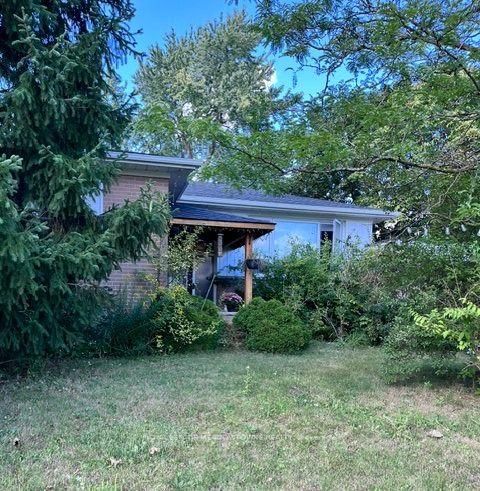
Georgetown, Halton Hills, ON L7G 4E1
Lovely raised detached bungalow in family friendly Georgetown neighbourhood. Convenient to schools, shopping, and more. Please allow 24 hours notice for showings.
| Room | Level | Size | Features |
|---|---|---|---|
| Kitchen | Main | 5.859' × 3.099' | wood, eat-in kitchen, stainless steel appl |
| Living Room | Main | 3.765' × 3.765' | Laminate |
| Bedroom 2 | Main | 3.326' × 1.904' | wood, large closet, led lighting |
| Sunroom | Main | 3.375' × 2.821' | vinyl floor, large window, led lighting |
| Bedroom 3 | Main | 3.6' × 2.354' | wood, closet, large window |
| Bathroom | Main | 2.583' × 1.95' | vinyl floor, 4 pc bath |
| Basement | -- | -- | |
| Recreation | Basement | 9.218' × 4.166' | laminate, fireplace |
| Bedroom | Main | 4.406' × 3.03' | wood, closet, overlooks frontyard |
Sold prices, price changes, and listing history are available to signed-in members under real-estate board (VOW) rules.