

Listed : $3,500
9 days ago
1366 Aldo Drive, Mississauga
3
2
2
Lorne Park, Mississauga, ON L5H 2R3
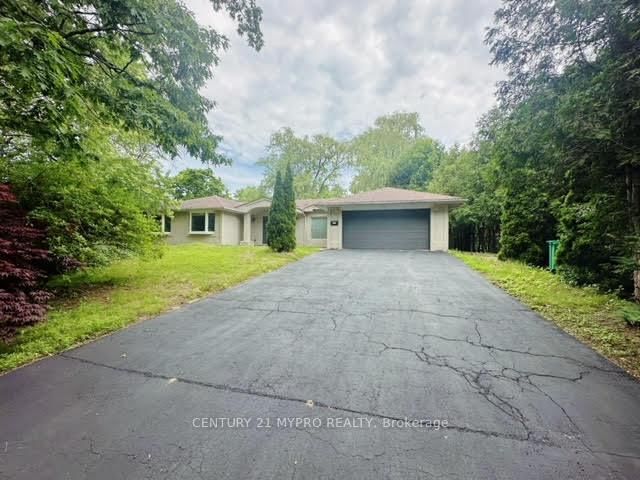
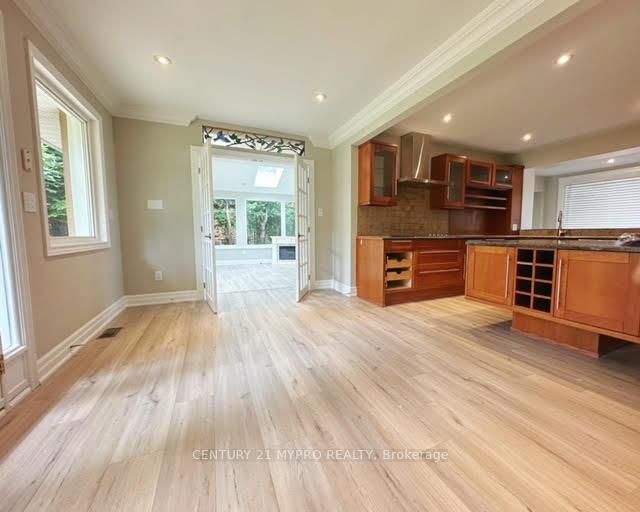
Large Bungalow Detached House In The Heart Of Lorne Park. Double Garage. Great Floor Plan, Large Principal Rooms On Mature Lot. Gardeners Delight. Finished Rec Room With Gas Fireplace In Lower Level Above Grade Stained Glass Window. New Paints Drywall, New Floor and Stairs, New Kitchen S.S. Appliances. Quiet Street Steps To Schools & Parks.Great Access To Port Credit,Go Train & Qew.
Saved in this browser only — notes are private to you and do not appear on your other devices.
| Room | Level | Size | Features |
|---|---|---|---|
| Family Room | Main | 5.0' × 4.2' | laminate, fireplace, vaulted ceiling(s) |
| Bedroom 2 | Main | 4.0' × 3.8' | laminate, bay window |
| Kitchen | Main | 4.2' × 3.8' | laminate, open concept, stainless steel appl |
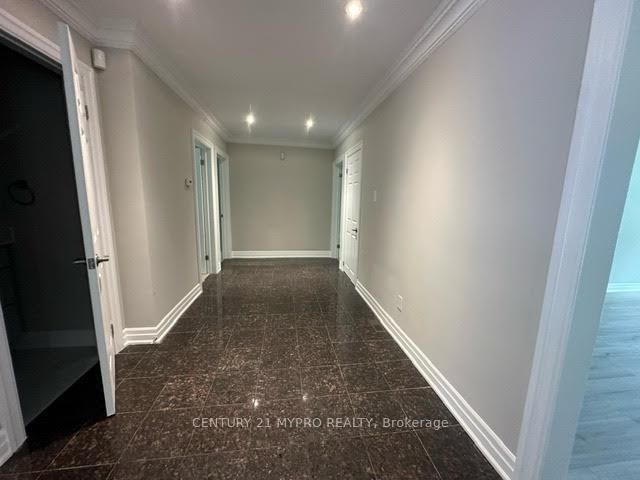
| Foyer | Main | 7.6' × 2.4' | Granite Floor |
| Living Room | Main | 5.75' × 3.95' | laminate, bay window, crown moulding |
| Primary Bedroom | Main | 4.0' × 3.8' | laminate, 4 pc ensuite, his and hers closets |
| Bedroom 3 | Main | 4.0' × 3.0' | laminate, bay window |
| Dining Room | Main | 5.3' × 3.0' | laminate, pot lights, crown moulding |
| Recreation | Lower | -- | laminate, fireplace, pot lights |
Sold prices, price changes, and listing history are available to signed-in members under real-estate board (VOW) rules.

