
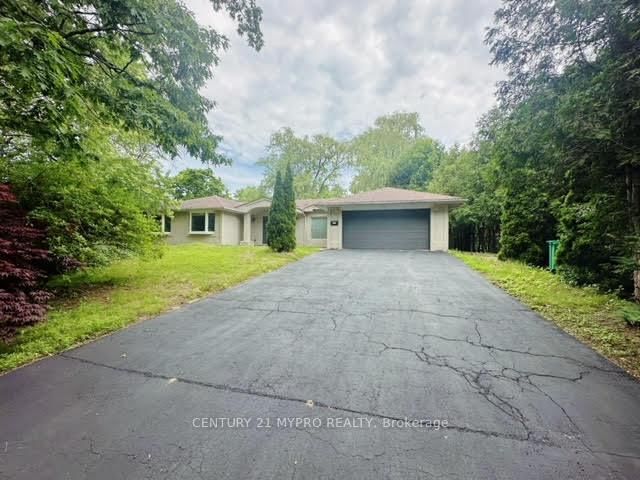
Listed : $5,500
16 days ago
1417 Wateska Boulevard, Mississauga
3
3
2

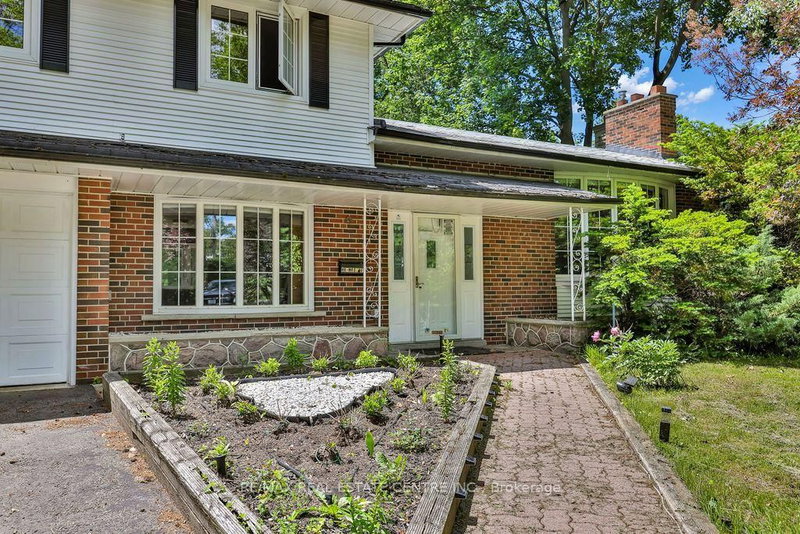
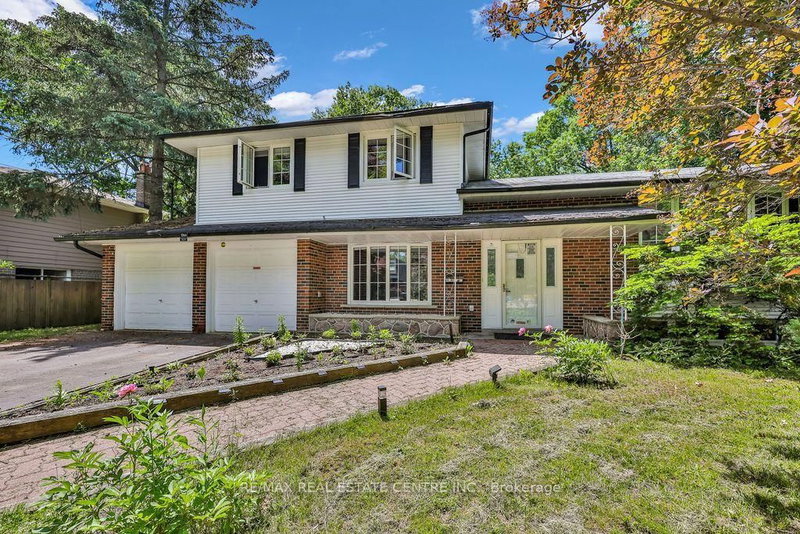
Lorne Park, Mississauga, ON L5H 3E9
Great Opportunity To Lease A Traditional Lorne Park 4 Level Side Split On A Gorgeous 93x168 Ft Lot. Its its At The End Of A Private Cul De Sac in A Very Mature And Serene Community. The Home Is In Its Original State And Includes A Large Greenhouse Sunroom, Wood Burning Fireplace, Family Size Kitchen/L Family Room. Close To Great Schools.
Saved in this browser only — notes are private to you and do not appear on your other devices.
| Room | Level | Size | Features |
|---|---|---|---|
| Bedroom 2 | Upper | 4.08' × 3.32' | closet, hardwood floor, overlooks frontyard |
| Family Room | Basement | 6.77' × 3.33' | panelled, broadloom, w/o to yard |
| Primary Bedroom | Upper | 4.43' × 3.8' | hardwood floor, double closet, overlooks backyard |
| Bedroom 3 | Upper | 3.07' × 2.6' | closet, hardwood floor, overlooks frontyard |
| Living Room | Main | 5.0' × 3.66' | fireplace, crown moulding, bay window |
| Recreation | Basement | 6.04' × 3.54' | panelled, floor/ceil fireplace, window |
| Dining Room | Main | 3.18' × 3.17' | open concept, broadloom, crown moulding |
| Sunroom | Main | 4.67' × 3.87' | greenhouse kitchen, vaulted ceiling(s), w/o to yard |
Sold prices, price changes, and listing history are available to signed-in members under real-estate board (VOW) rules.

