

Listed : $3,000
14 days ago
24 Larkspur Road, Brampton
3
3
1
Sandringham-Wellington, Brampton, ON L6R 2H2
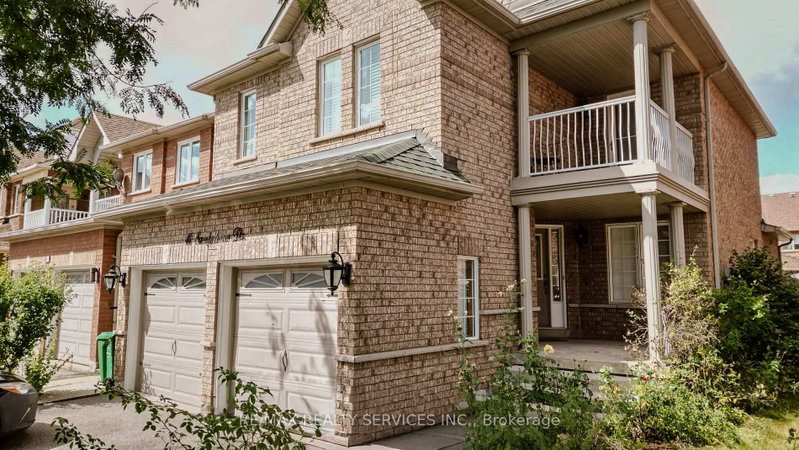
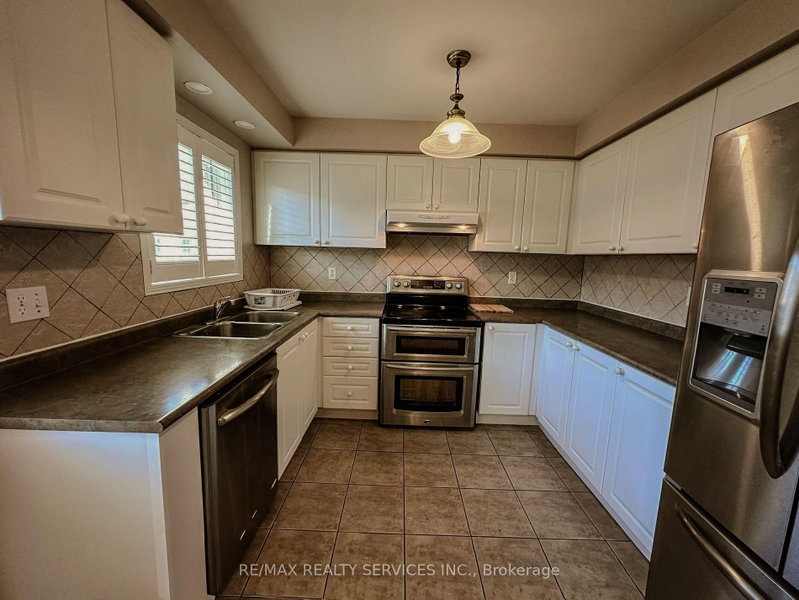
Looking to lease an entire home? This nicely landscaped, well-maintained five-bedroom home offers approximately 1,800 sq. ft. above grade plus a finished basement of roughly 800 sq. ft. Wood flooring throughout, a private family room, and a spacious primary bedroom with a large walk-in closet and 4-pc ensuite. One bedroom opens to a balcony. Upgraded shaker cabinetry and countertops in the kitchen...
Saved in this browser only — notes are private to you and do not appear on your other devices.
| Room | Level | Size | Features |
|---|---|---|---|
| Living Room | Ground | 6.2' × 3.8' | combined w/dining, hardwood floor, coffered ceiling(s) |
| Dining Room | Ground | 6.2' × 3.8' | combined w/living, hardwood floor, coffered ceiling(s) |
| Family Room | Ground | 5.4' × 4.0' | fireplace, hardwood floor, window |
| Bedroom 4 | Second | 3.3' × 3.1' | semi ensuite, hardwood floor, closet |
| Primary Bedroom | Second | 4.5' × 4.2' | 4 pc ensuite, hardwood floor, walk-in closet(s) |
| Bedroom 2 | Second | 4.8' × 3.7' | 4 pc ensuite, hardwood floor, w/o to balcony |
| Kitchen | Ground | 3.3' × 3.3' | open concept, ceramic floor, backsplash |
| Breakfast | Ground | 3.3' × 3.3' | overlooks family, ceramic floor, w/o to yard |
| Bedroom 3 | Second | 3.2' × 3.1' | semi ensuite, hardwood floor, closet |
Sold prices, price changes, and listing history are available to signed-in members under real-estate board (VOW) rules.
