
Listed : $3,990
17 days ago
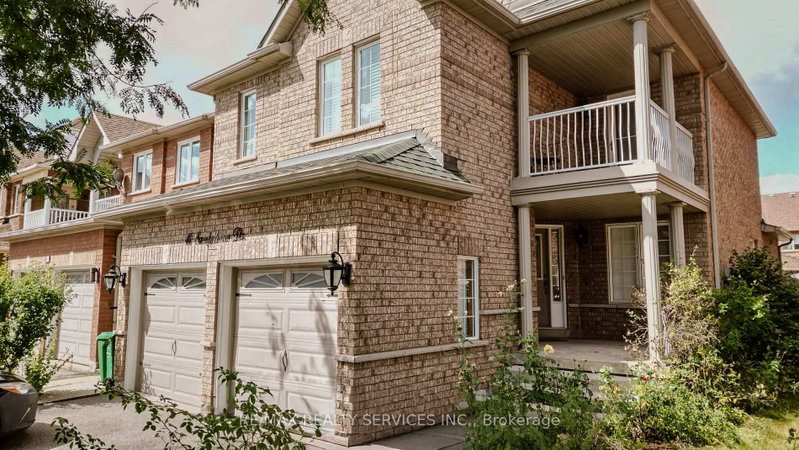
41 Sandyshores Drive, Brampton
3
4
2


Sandringham-Wellington, Brampton, ON L6R 2T6
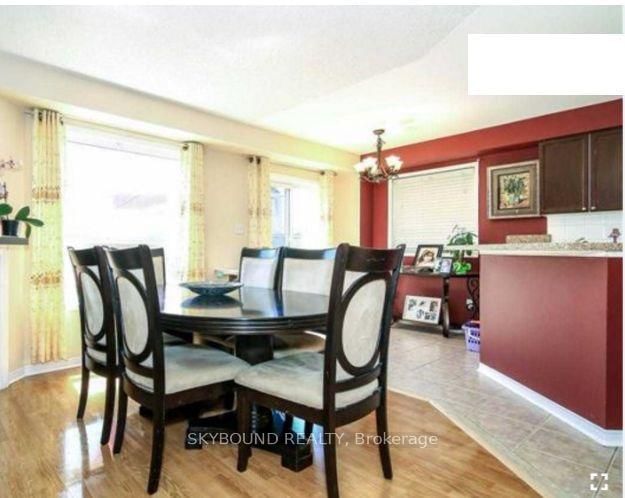
Amazing location, spotless home, absolutely stunning with nice sized rooms, open concept kitchen! Minutes to shopping mall, banks, Tim Hortons, schools, hwy 410, three blocks to school. Separate 2nd floor laundry. Entrance to home from the garage. AAA tenants only with rental application, employment details, full credit report with all supporting documents needed for lease application. No smoking/...
Saved in this browser only — notes are private to you and do not appear on your other devices.
| Room | Level | Size | Features |
|---|---|---|---|
| Bedroom 3 | Second | 3.03' × 2.72' | -- |
| Kitchen | Ground | 3.03' × 2.9' | -- |
| Family Room | Ground | 3.62' × 3.21' | -- |
| Bathroom | Second | -- | ceramic floor, 3 pc ensuite |
| Dining Room | Ground | 4.54' × 3.03' | -- |
| Bedroom 2 | Second | 3.63' × 2.75' | -- |
| Primary Bedroom | Second | 4.54' × 3.66' | -- |
| Living Room | Ground | 3.33' × 2.42' | -- |
| Bathroom | Second | -- | ceramic floor, 3 pc ensuite |
Sold prices, price changes, and listing history are available to signed-in members under real-estate board (VOW) rules.
