Listed : $3,100
Today
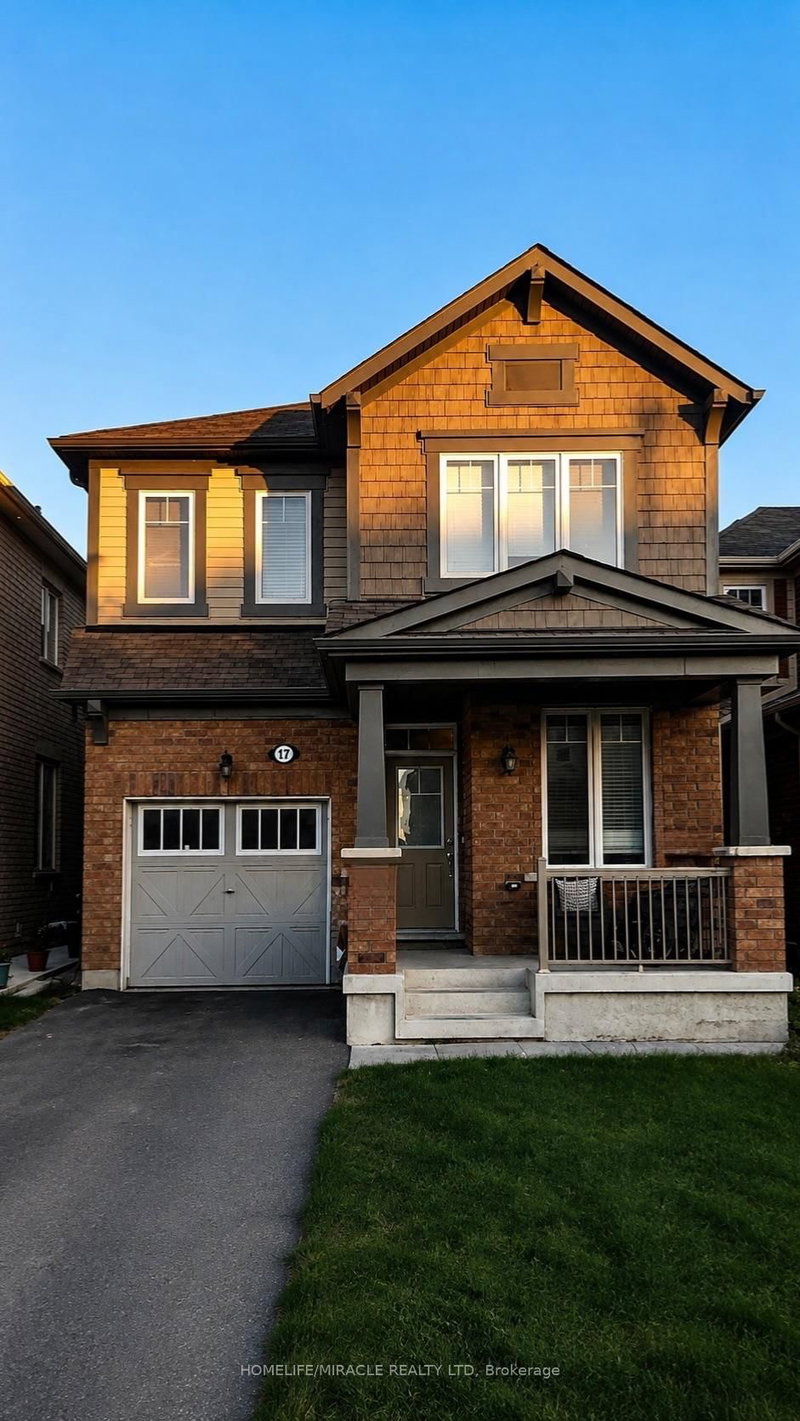
17 Troyer Street, Brampton
4
3
1

Northwest Brampton, Brampton, ON L7A 4C2
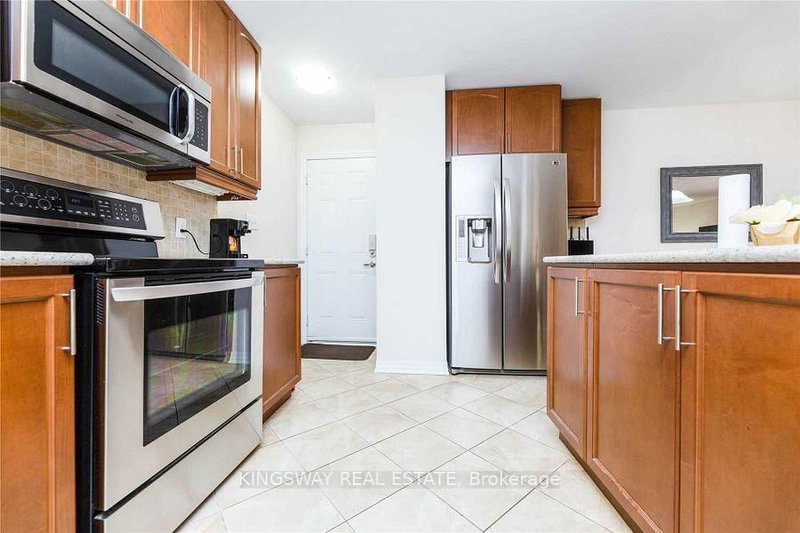
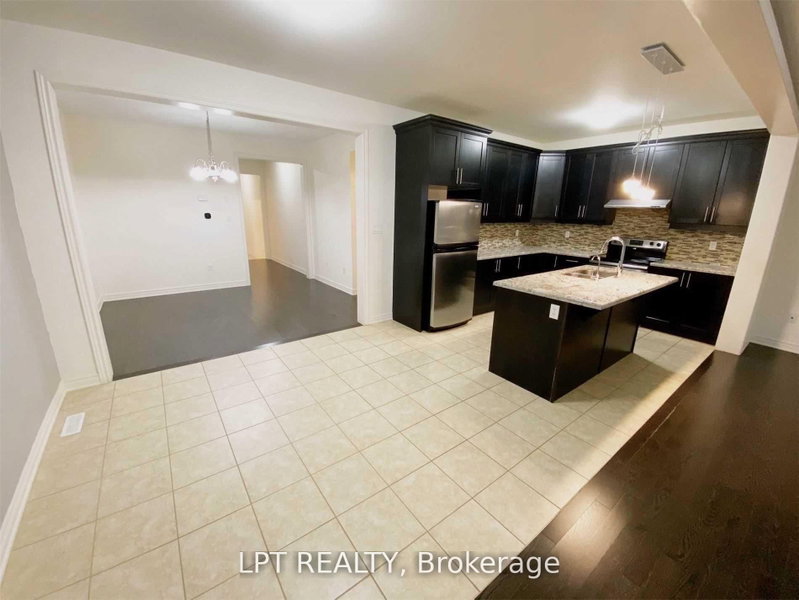
Bright, open-concept 4-bedroom detached home offering modern finishes throughout. Spacious kitchen features stainless steel appliances, center island, and built-in reverse osmosis water filtration system. Additional highlights include whole-home water softener, central air conditioning, garage door opener, and oversized windows providing abundant natural light. Full use of home included; small por...
| Room | Level | Size | Features |
|---|---|---|---|
| Bedroom 2 | Second | 3.04' × 3.35' | 3 pc ensuite, broadloom, large window |
| Kitchen | Ground | 3.47' × 3.04' | stainless steel appl, ceramic floor, centre island |
| Family Room | Ground | 6.7' × 3.96' | hardwood floor, gas fireplace, walk-out |
| Bedroom 4 | Second | 3.04' × 3.35' | broadloom, large closet, large window |
| Breakfast | Ground | 3.26' × 3.23' | ceramic floor, overlooks family |
| Bedroom 3 | Second | 3.59' × 3.04' | broadloom, large window, large closet |
| Primary Bedroom | Second | 3.65' × 5.18' | 4 pc ensuite, broadloom, walk-in closet(s) |
| Living Room | Ground | 3.6' × 3.04' | hardwood floor, large window, overlooks family |
Sold prices, price changes, and listing history are available to signed-in members under real-estate board (VOW) rules.