Listed : $3,100
Today
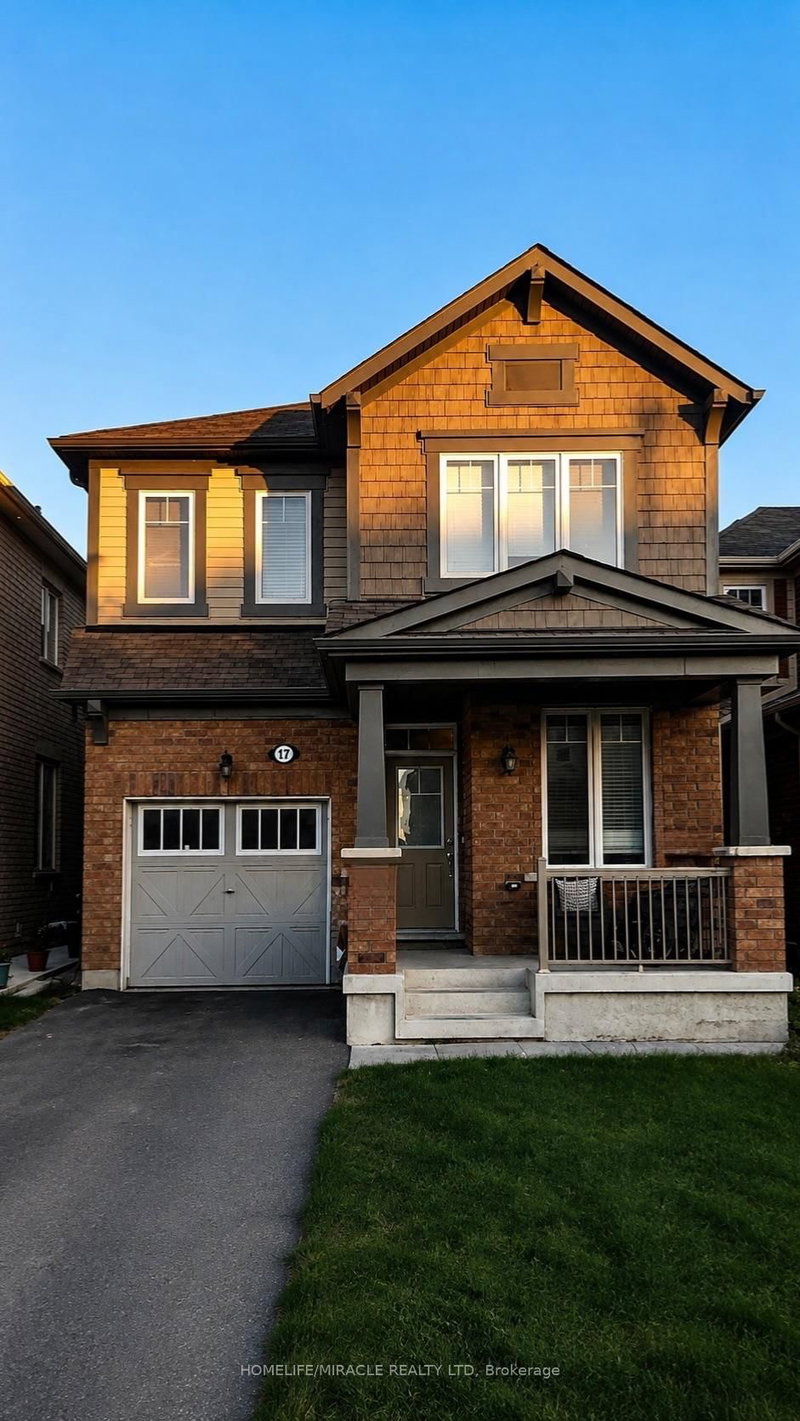
17 Troyer Street, Brampton
4
3
1


Northwest Brampton, Brampton, ON L7A 0P5
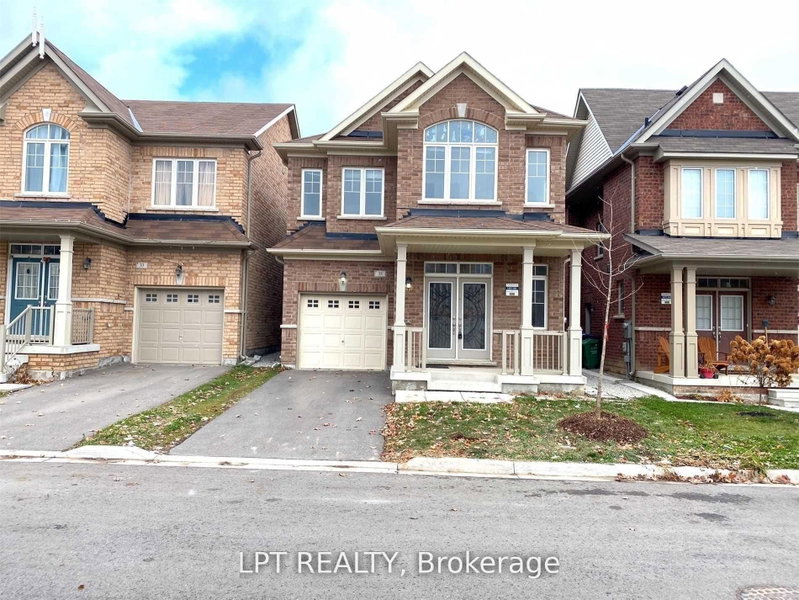
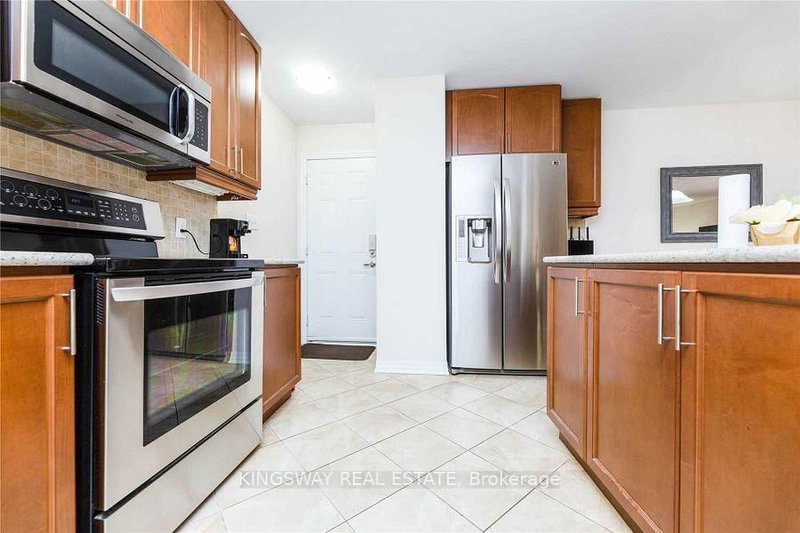
Welcome To Luxurious Detached** Spacious 4 Bedrooms & 3.5 Washrooms, 3 Full Baths On 2nd Flr. available for lease, Amazing Location With Great Layout, Corner Lot, Double Door Entry, 9Ft Ceiling On Main Floor, Gourmet Granite Kitchen W/Island, Upgraded Cabinets, Backsplash, Hardwood Flrs., Oakstair, huge Master Features 5 Pcs Ensuite. W/I Closet, Balcony Leads Down To Backyard, Convenient 2nd Floor...
| Room | Level | Size | Features |
|---|---|---|---|
| Dining Room | Main | 3.53' × 3.48' | Hardwood Floor |
| Bedroom 4 | Second | 3.94' × 3.66' | laminate, window, closet |
| Primary Bedroom | Second | 5.23' × 3.96' | laminate, window, 5 pc ensuite |
| Bedroom 3 | Second | 3.53' × 3.33' | laminate, window, closet |
| Foyer | Main | -- | ceramic floor, w/o to porch, closet |
| Kitchen | Main | 5.57' × 4.6' | ceramic floor, backsplash, w/o to garage |
| Breakfast | Main | -- | ceramic floor, combined w/kitchen |
| Bedroom 2 | Second | 3.53' × 3.53' | laminate, closet, window |
| Office | Main | 3.48' × 3.05' | hardwood floor, window |
| Office | Main | -- | hardwood floor, window |
| Living Room | Main | 4.88' × 4.72' | hardwood floor, window |
Sold prices, price changes, and listing history are available to signed-in members under real-estate board (VOW) rules.