Listed : $3,317
2026-08-05
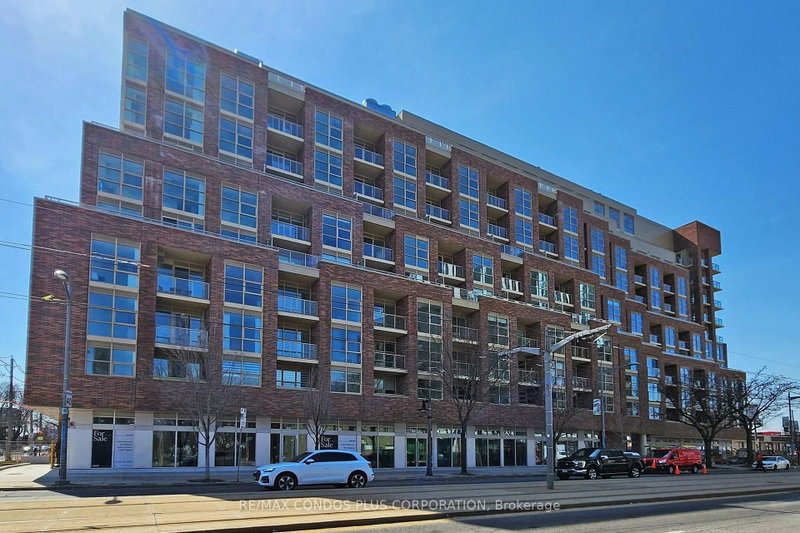
485 Perth Avenue, Toronto
2
2
1
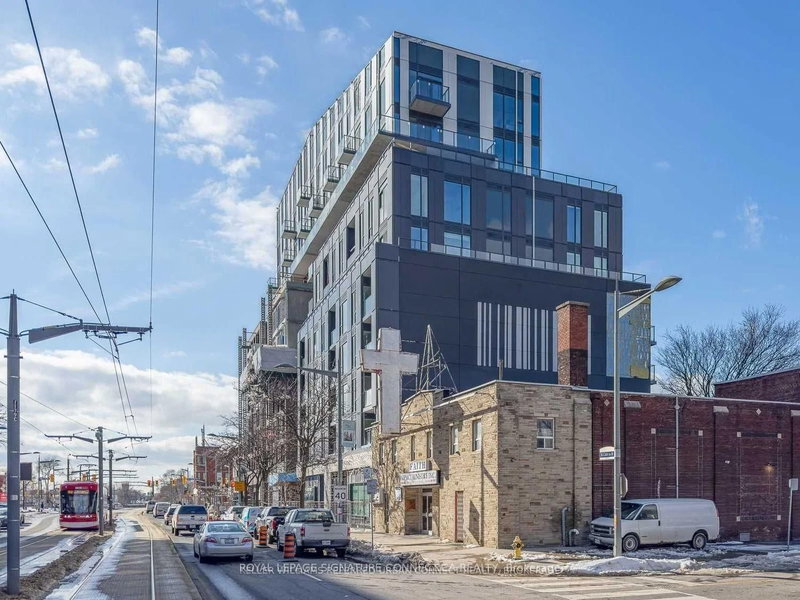
Weston-Pellam Park, Toronto, ON M6N 0C1
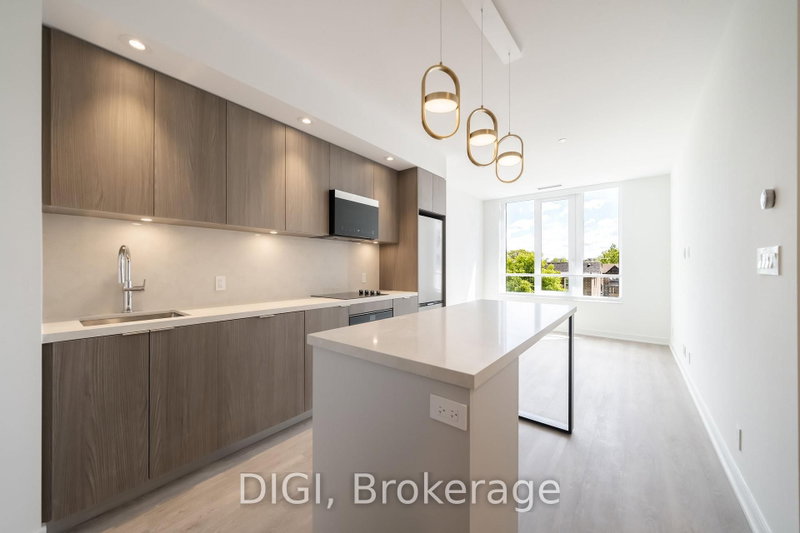
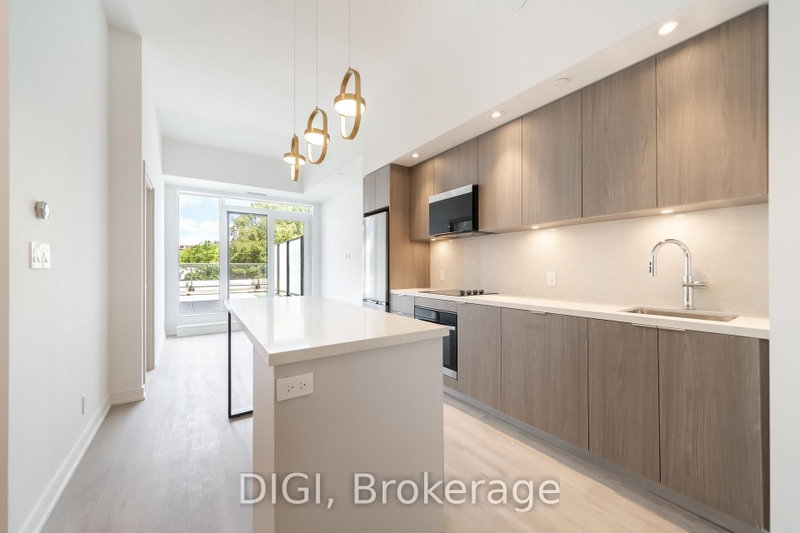
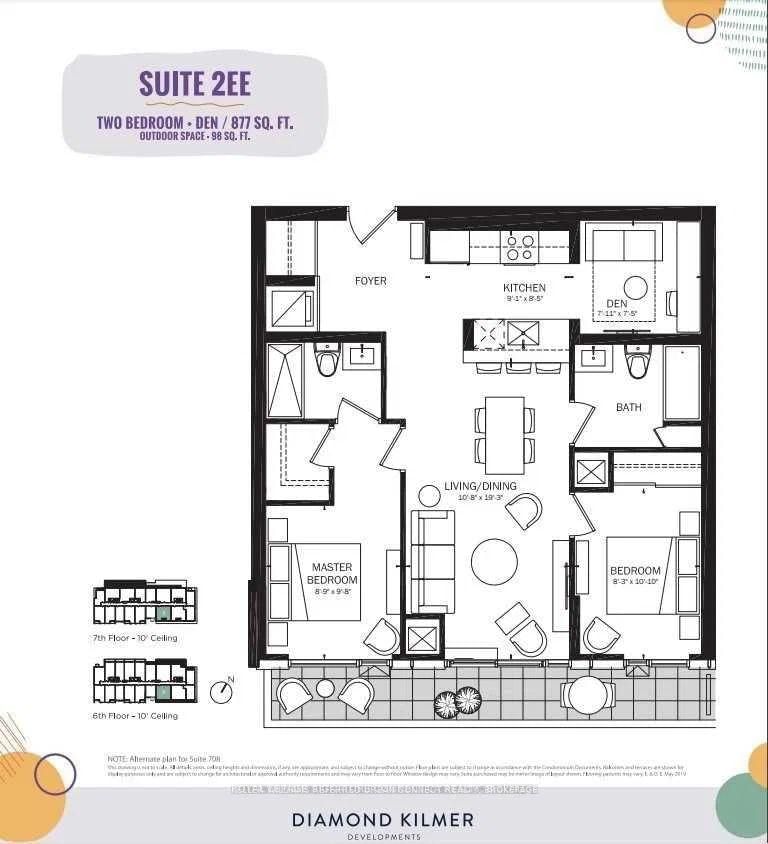
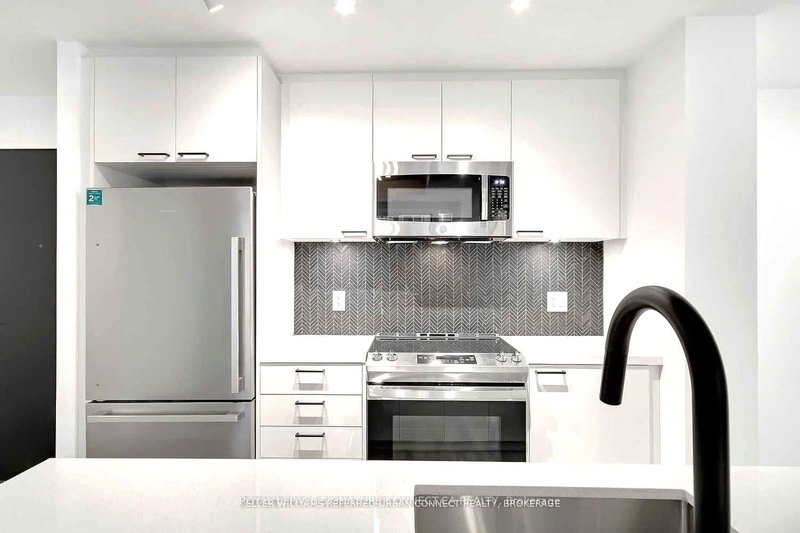
Welcome to contemporary condo living at 1808 St. Clair Avenue West! This exceptional terrace residence features 877 square feet of beautifully appointed interior space defined by a functional split-bedroom layout that maximizes privacy and efficiency. Bright and welcoming, the home is illuminated by upgraded lighting fixtures throughout, leading into a spacious kitchen complete with a center islan...
| Room | Level | Size | Features |
|---|---|---|---|
| Kitchen | Main | 2.77' × 2.57' | modern kitchen, breakfast area, centre island |
| Living Room | Main | 3.26' × 5.87' | w/o to terrace, track lighting, laminate |
| Dining Room | Main | 3.26' × 5.87' | open concept, overlooks living, laminate |
| Primary Bedroom | Main | 2.67' × 2.94' | 3 pc ensuite, walk-in closet(s), picture window |
| Den | Main | 2.41' × 2.26' | open concept, laminate |
| Bedroom 2 | Main | 2.51' × 3.3' | closet, led lighting, laminate |
Sold prices, price changes, and listing history are available to signed-in members under real-estate board (VOW) rules.