Listed : $3,600
Today
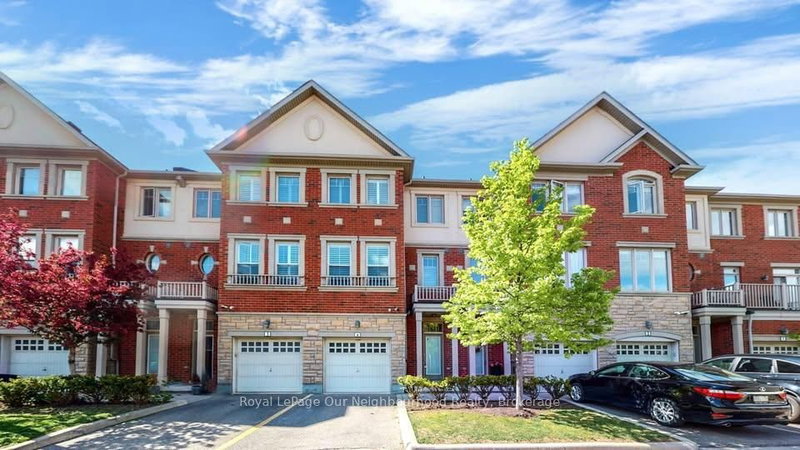
5070 Harvard Road, Mississauga
3
4
1
Churchill Meadows, Mississauga, ON L5M 0M1
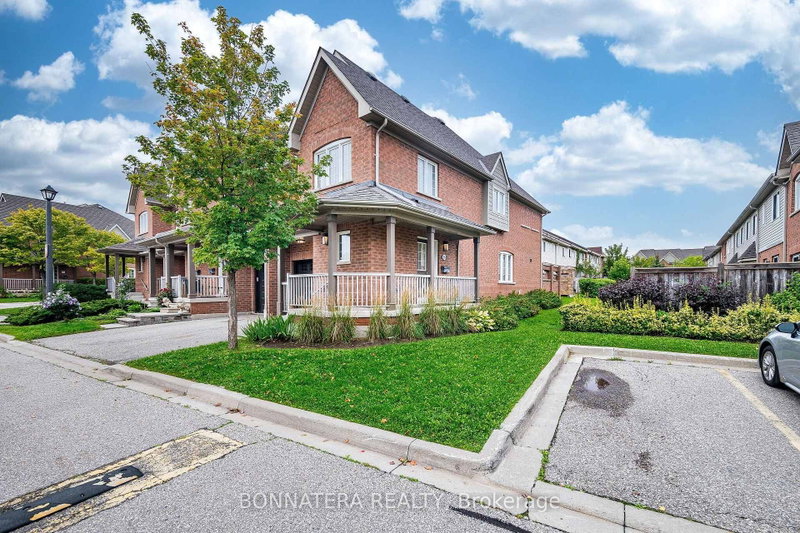
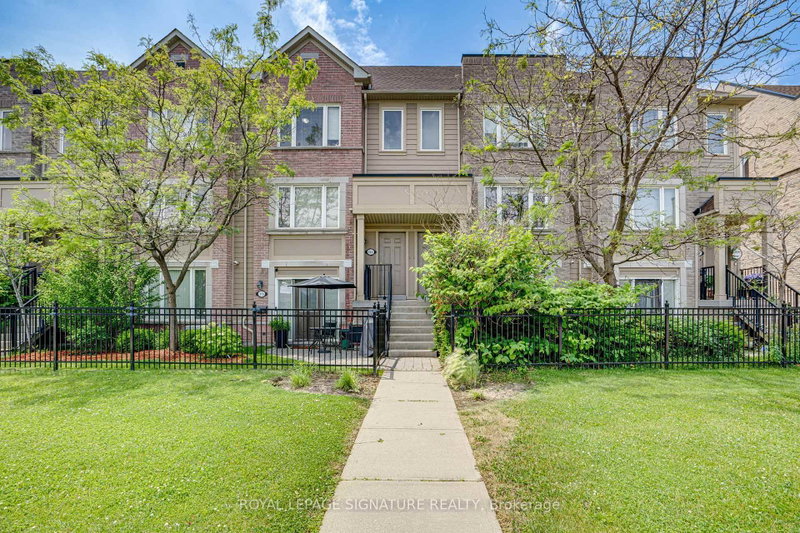
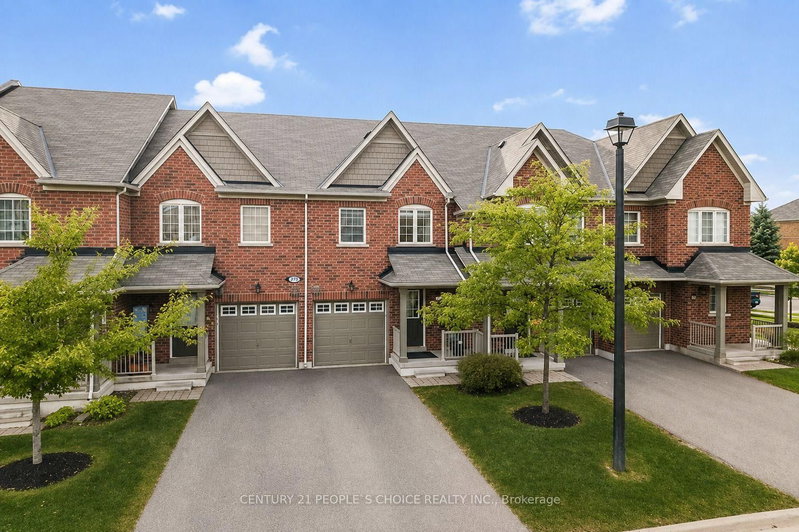
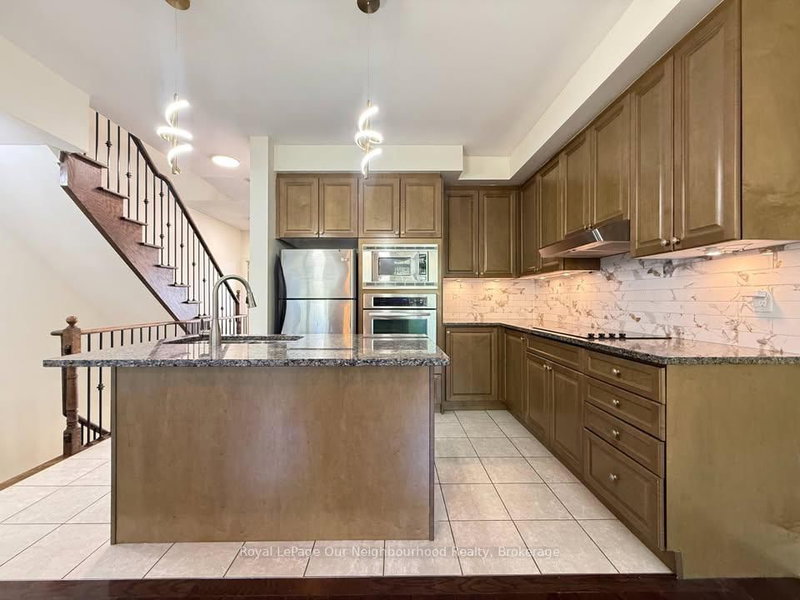
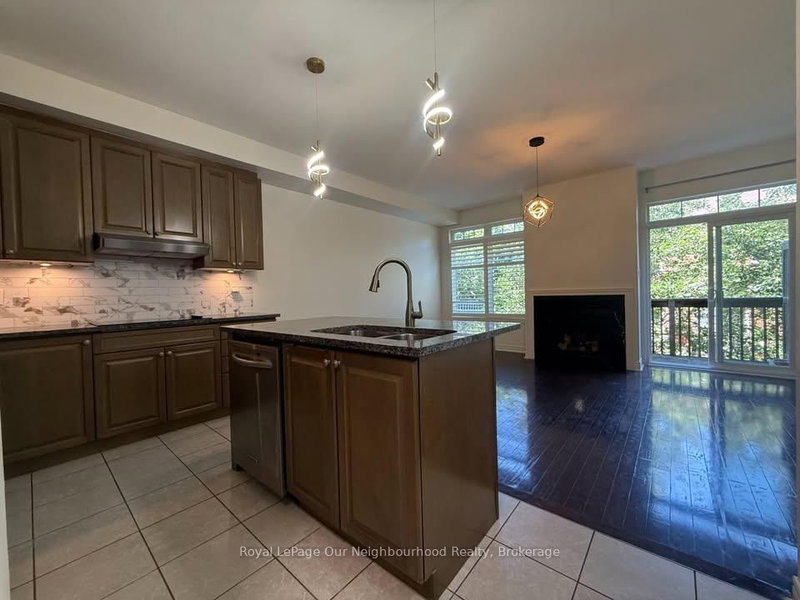
Spacious 3-bedroom, 3-bathroom condo-townhouse available in the desirable Churchill Meadows community. Offering approximately 2,100 sq. ft. of well-designed living space, this beautifully maintained home features an open-concept layout, abundant natural light and stylish finishes throughout.The main living areas provide plenty of room for everyday living and entertaining. The modern kitchen offers...
| Room | Level | Size | Features |
|---|---|---|---|
| Bedroom 3 | Third | 2.6' × 3.07' | -- |
| Bedroom 2 | Third | 2.9' × 4.92' | -- |
| Primary Bedroom | Third | 4.09' × 3.4' | 4 Pc Ensuite |
| Powder Room | Second | 1.47' × 1.04' | -- |
| Living Room | Second | 3.57' × 6.1' | Open Concept |
| Dining Room | Second | 3.57' × 6.1' | -- |
| Great Room | Second | 4.08' × 5.24' | fireplace, balcony |
| Family Room | Ground | 5.23' × 3.23' | fireplace, w/o to yard |
| Kitchen | Second | 3.17' × 2.61' | Open Concept |
Sold prices, price changes, and listing history are available to signed-in members under real-estate board (VOW) rules.