Listed : $3,600
Today
5070 Harvard Road, Mississauga
3
4
1
Churchill Meadows, Mississauga, ON L5M 0H2
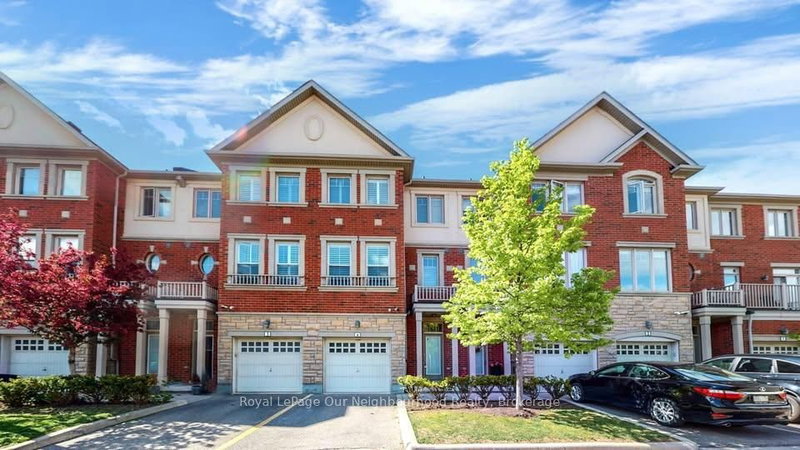
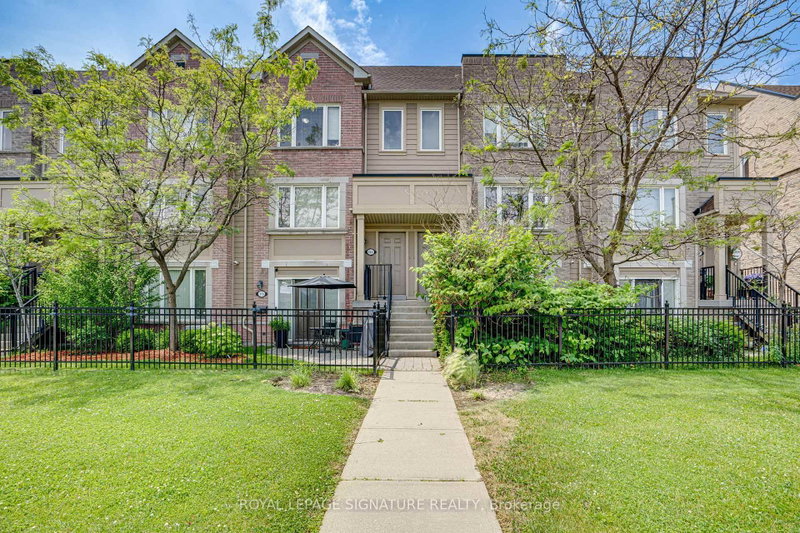
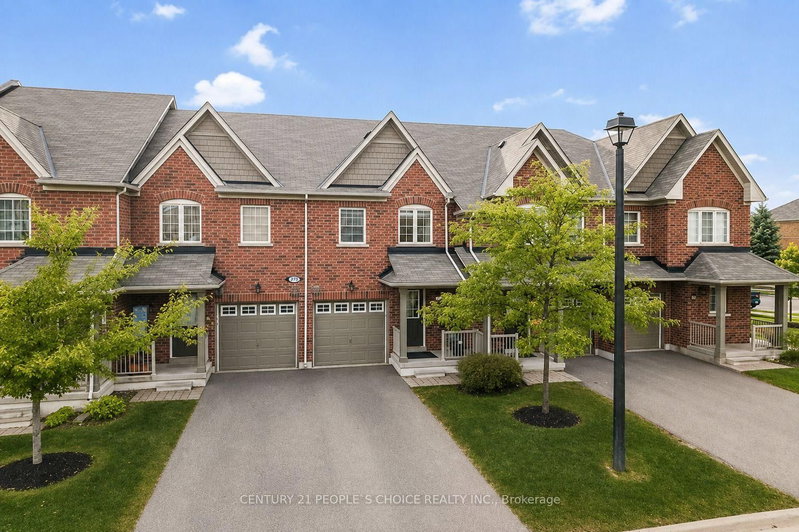
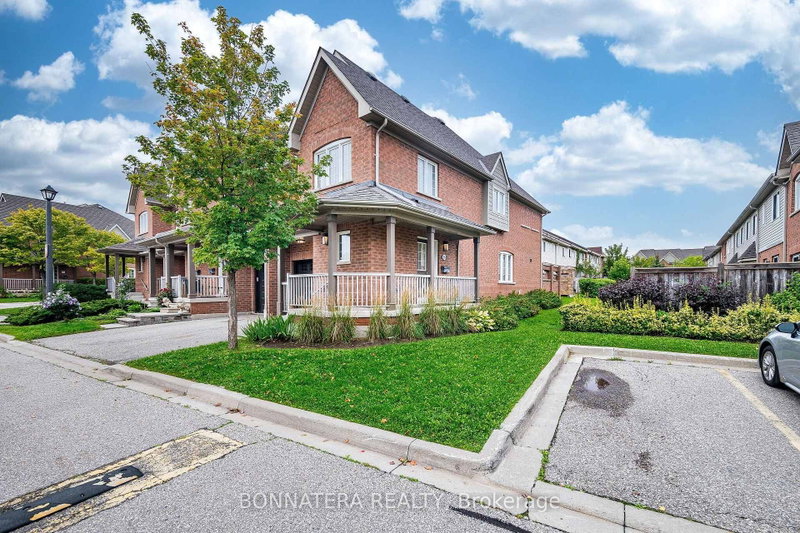
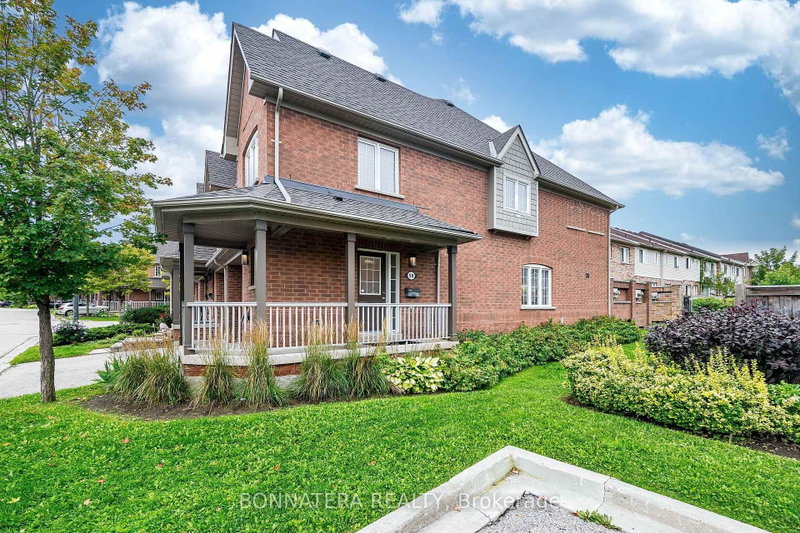
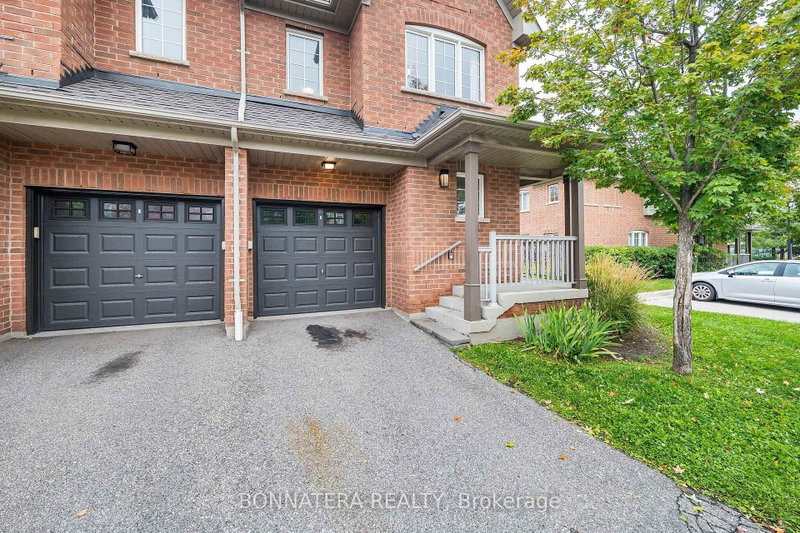
End Unit Townhome located in the Prestigious Neighbourhood of Churchill Meadows.3 Large Bedrooms Plus Finished Basement with a bedroom & Bathroom. Bright, Open Concept Layout With Living, Dining Kitchen. Visitor Parking is located conveniently Beside the Unit. Best School District + French Immersion Prog - Erin Centre/Oscar Peterson/Stephen Lewis. Walking Distance To Erin Mills Town Centre And Pub...
| Room | Level | Size | Features |
|---|---|---|---|
| Primary Bedroom | Second | 4.6' × 3.45' | broadloom, walk-in closet(s), 4 pc ensuite |
| Bedroom 3 | Second | 3.74' × 2.99' | broadloom, closet, window |
| Recreation | Basement | -- | broadloom, 4 pc ensuite, open concept |
| Kitchen | Main | 2.56' × 2.43' | ceramic floor, open concept, window |
| Bedroom 2 | Second | 5.65' × 3.02' | broadloom, double closet, window |
| Living Room | Main | 5.11' × 3.34' | laminate, combined w/dining, open concept |
| Dining Room | Main | 5.11' × 3.34' | laminate, combined w/living, window |
Sold prices, price changes, and listing history are available to signed-in members under real-estate board (VOW) rules.