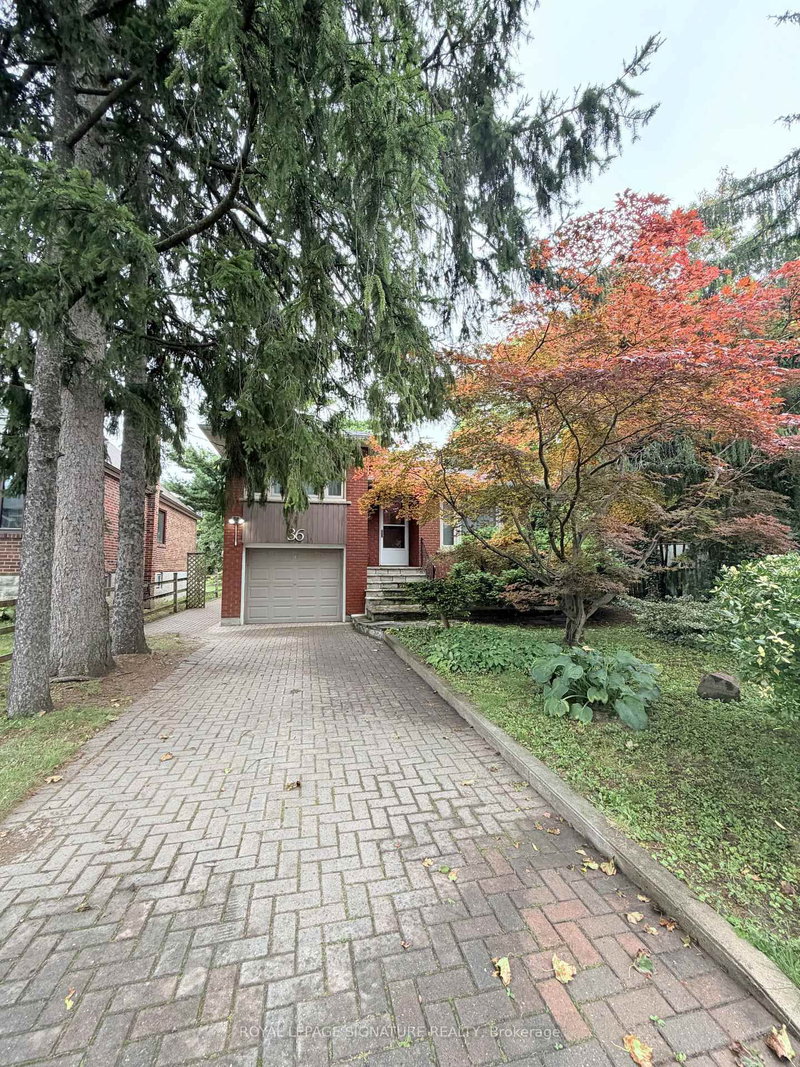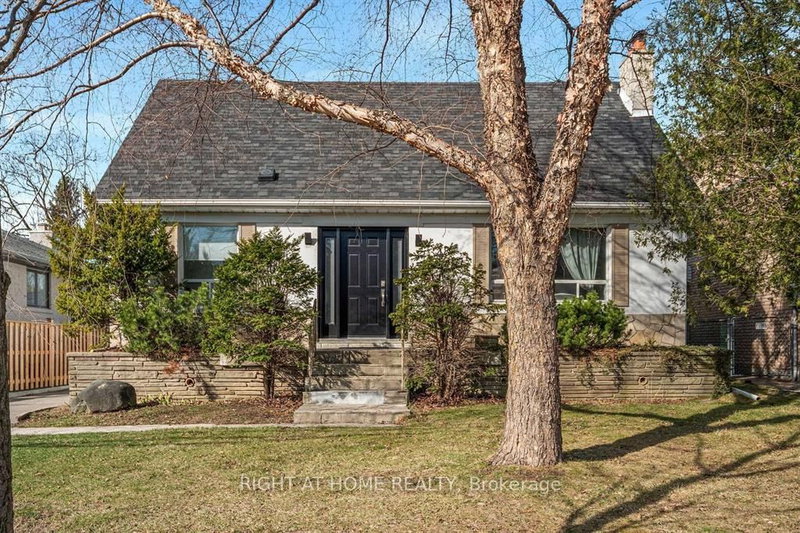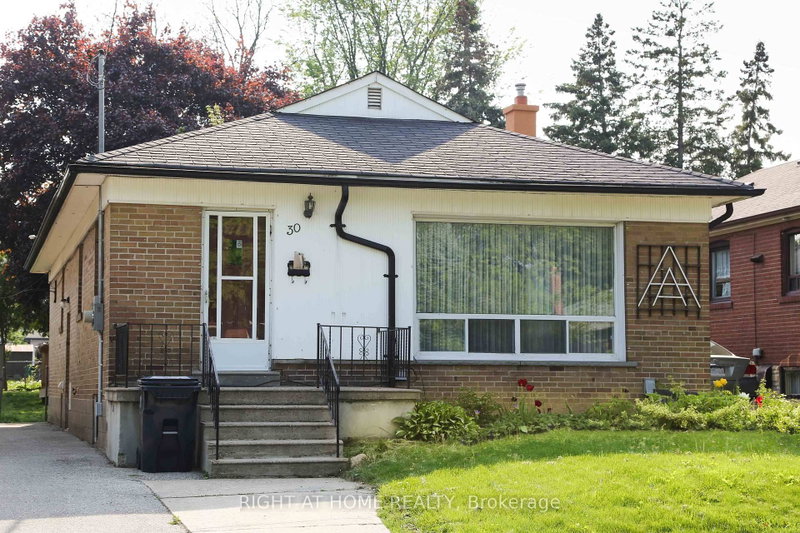
Listed : $2,900
Today
30 Northampton Drive, Toronto
3
1
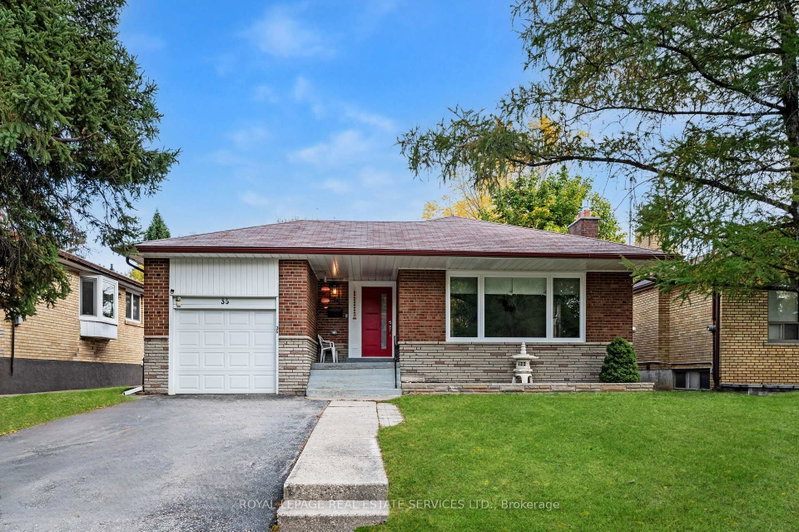
Islington-City Centre West, Toronto, ON M9B 3W3
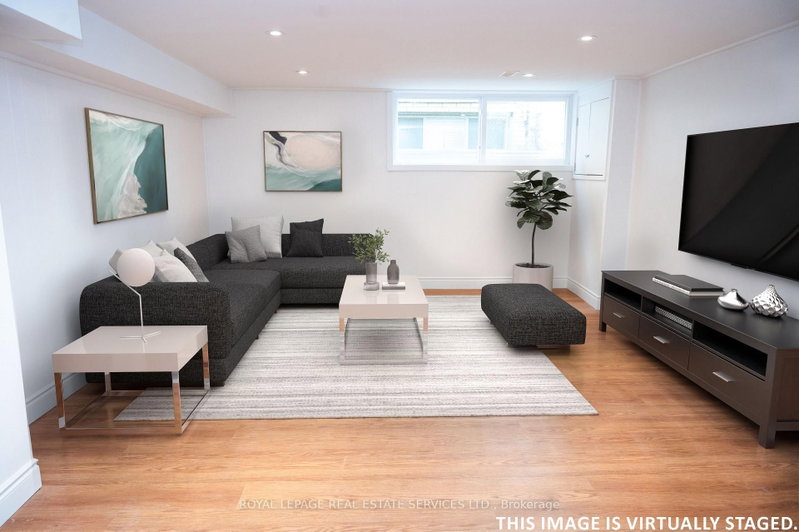
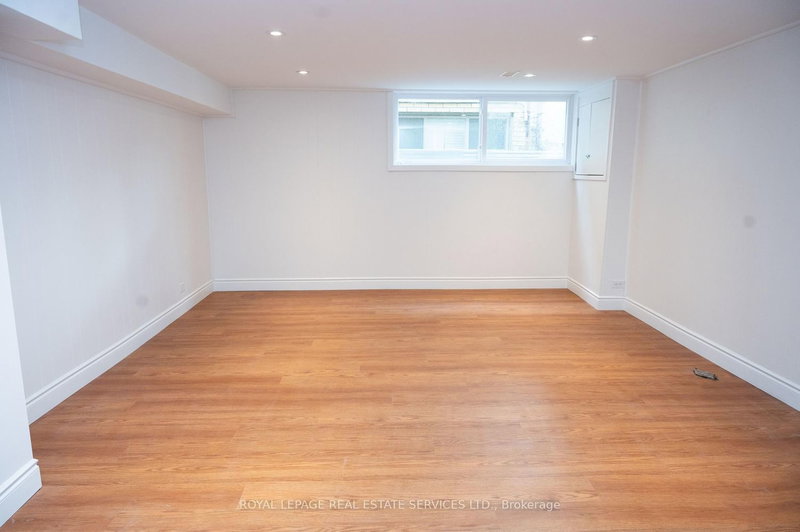
Welcome to 35 Silverhill Drive, a beautifully renovated three-bedroom 1,227 sq. ft. basement apartment located in a quiet, family-friendly neighbourhood in Etobicoke. This bright and spacious home offers the perfect blend of modern comfort, privacy, and convenience - ideal for professionals, small families, or anyone seeking a fresh, move-in-ready space in a great Toronto location. The open-concep...
| Room | Level | Size | Features |
|---|---|---|---|
| Dining Room | Basement | 5.61' × 4.37' | combined w/living, large window, laminate |
| Bathroom | Basement | 2.67' × 2.57' | 3 pc bath, window, tile floor |
| Bedroom 2 | Basement | 3.89' × 2.87' | closet, window, laminate |
| Primary Bedroom | Basement | 4.19' × 4.11' | closet, window, laminate |
| Kitchen | Basement | 2.92' × 2.41' | Laminate |
| Living Room | Basement | 5.61' × 4.37' | combined w/dining, large window, laminate |
| Bedroom 3 | Basement | 4.11' × 3.23' | closet, window, laminate |
Sold prices, price changes, and listing history are available to signed-in members under real-estate board (VOW) rules.