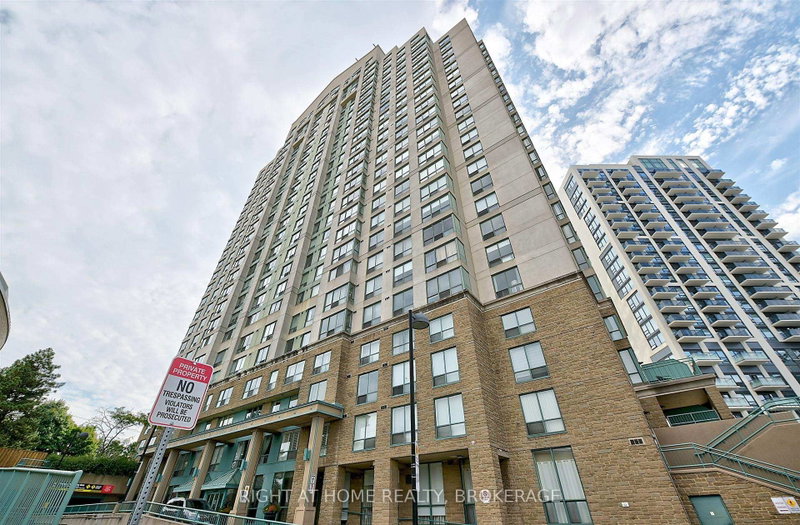
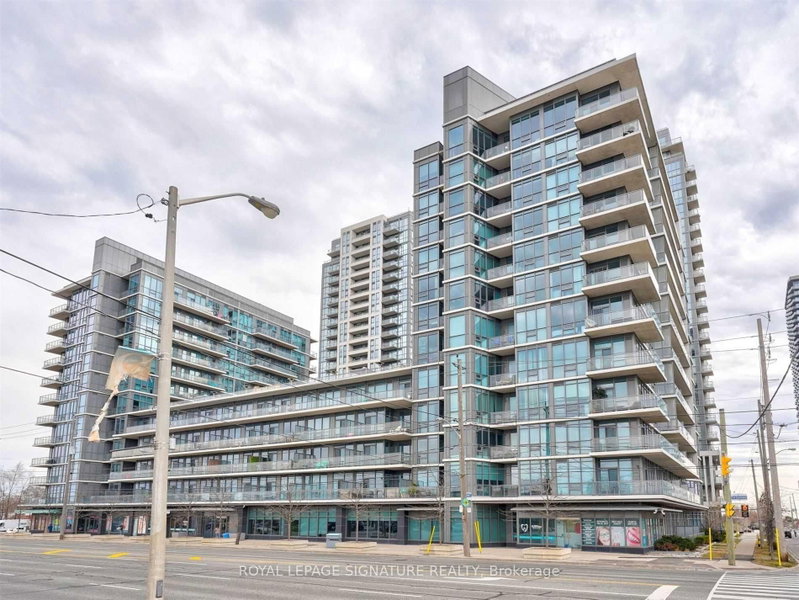
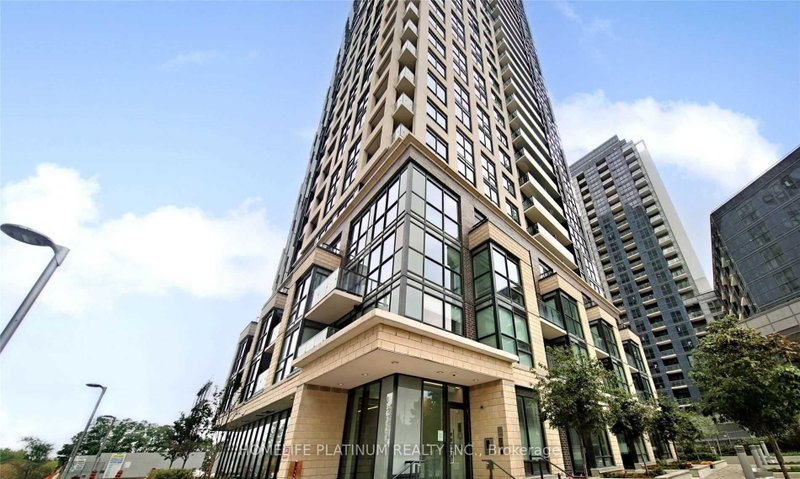
$3,0001185 The Queensway
2 bed•2 bath•700-799 sqft

NEW


Unit 715 - 1185 The Queensway
Islington-City Centre West, Toronto, ON M8Z 0C6
$3,000 /mo
2Bedrooms
2Bathrooms
700-799Sqft
1Parking
1 day ago2 days on marketMLS®: W13771900Lease
RentalCondo
FurnishedUnfurnished
Parking2
LockerOwned
Utilities included:Heat · Water · Parking · Building insurance
Description
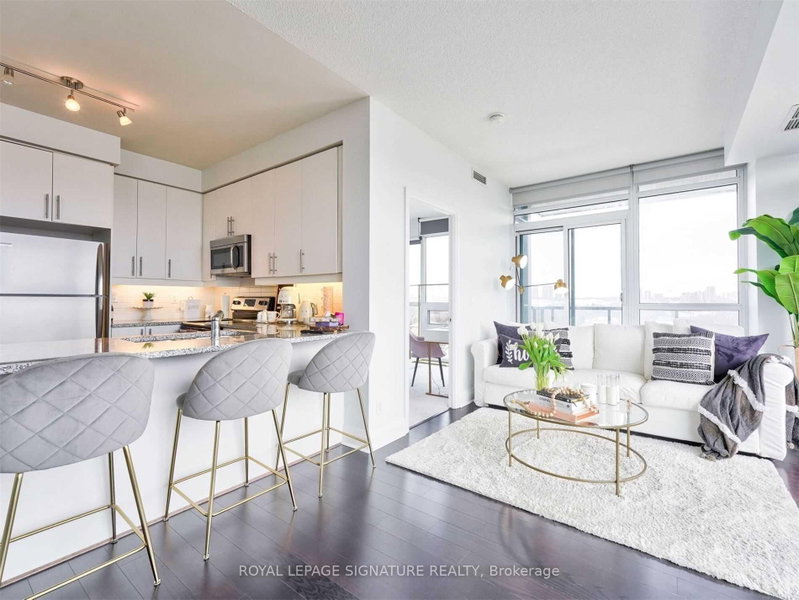
Welcome Home. Step into this spacious, open concept condo that offers both amazing accessibility to the city and unobstructed views of the CN Tower. The neighbourhood is conveniently located with close access to highways, shopping, restaurants, schools, parks, transportation and more. With floor to ceiling windows in every room, this unit is bursting with natural light all around and the neutral f...
Property Details
Property TypeCondo Apartment
StyleApartment
Size700-799 ft²
Days on Market2 days
MLS#W13771900
StatusActive
HeatingForced Air
A/CCentral Air
GarageUnderground
Parking Spaces2
BasementNone
OccupancyImmediate
Listed ByROYAL LEPAGE SIGNATURE REALTY
Condo Information
Condo CorpTSCC
Building Stories7
ExposureNorth East
LockerOwned
PetsYes-with Restrictions
Property ManagerRemington Facilities Mgmt
Included in maintenance: Heat, Water, Parking
Room Details
| Room | Level | Size | Features |
|---|---|---|---|
| Dining Room | Flat | 5.9' × 2.9' | laminate, combined w/living, open concept |
| Bedroom 2 | Flat | 3.0' × 3.35' | laminate, double closet, large window |
| Primary Bedroom | Flat | 3.65' × 3.35' | laminate, 4 pc ensuite, double closet |
| Living Room | Flat | 5.9' × 2.9' | laminate, w/o to balcony, large window |
| Kitchen | Flat | 3.0' × 3.0' | quartz counter, backsplash, led lighting |
Bathrooms
2 bathrooms on Flat (4 pieces)
Amenities & Features
Building Amenities
ConciergeExercise RoomIndoor PoolParty Room/Meeting RoomRooftop Deck/GardenVisitor Parking
Nearby
LibraryParkPlace Of WorshipPublic TransitSchoolSchool Bus Route
Unlock more property intelligence
Sold prices, price changes, and listing history are available to signed-in members under real-estate board (VOW) rules.
Sign in to view