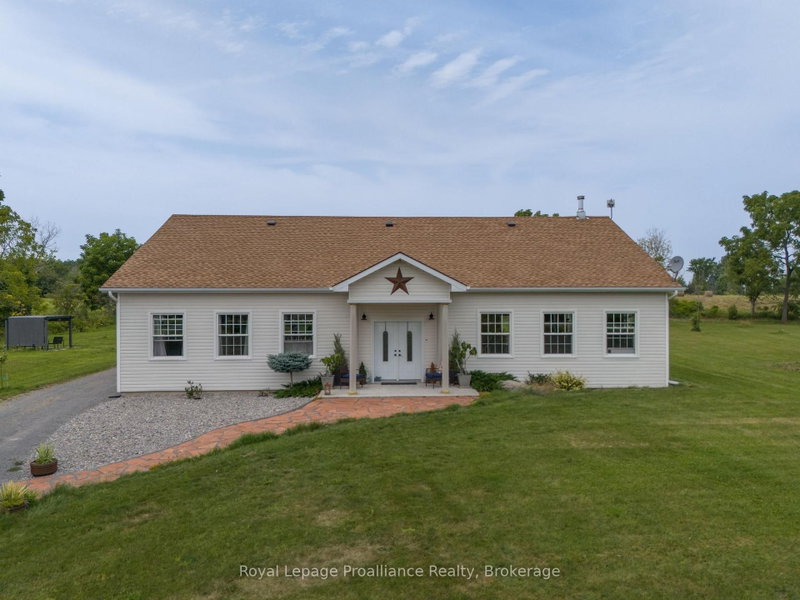
Listed : $1,999,000
8 days ago
101 VILLENEUVE Drive, Prince Edward County
4
3
3
Picton Ward, Prince Edward County, ON K0K 2T0
These are the listing’s recurring costs before any mortgage. Enter your own mortgage rate in the calculator below to estimate the monthly payment — we don’t assume a rate for you.
Excludes utilities, home insurance, repairs & upkeep, closing & financing-specific costs. Estimate only — not a loan offer or appraisal.
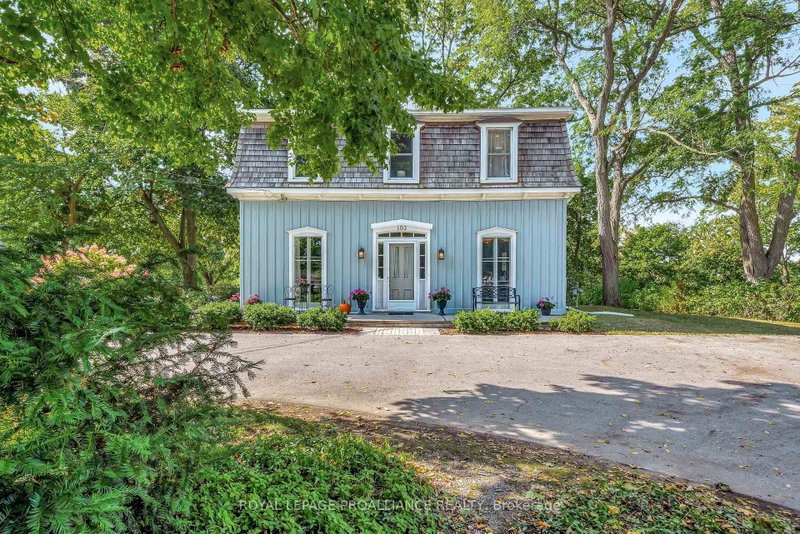
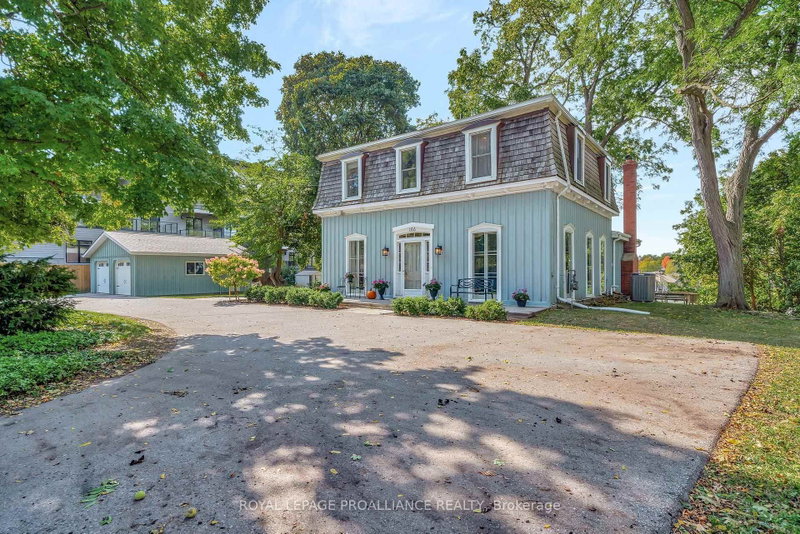
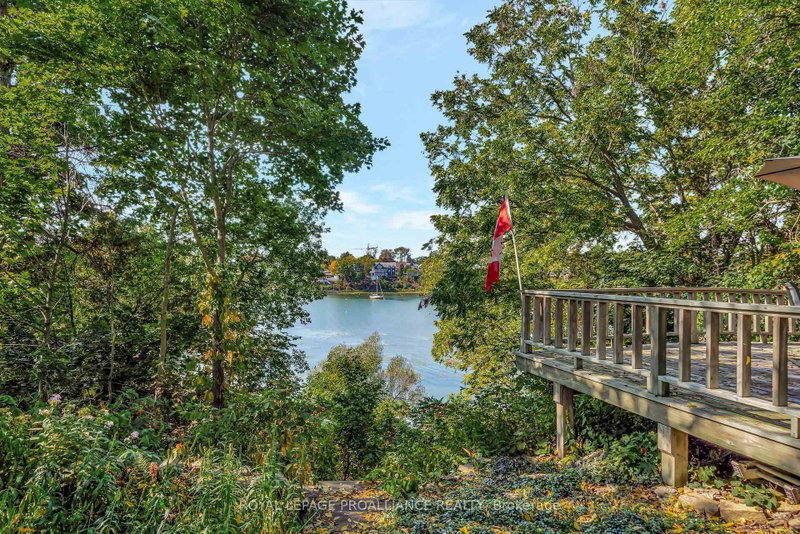
Welcome to 103 Bridge Street, Picton. This charming 5-bedroom, 2-bath waterfront home is beautifully situated on Picton Harbour and is everything you imagine a romantic life to be in The County. Enjoy peaceful mornings surrounded by nature, watching sail boats pass by from this secluded property with 146 feet of waterfront! The home features large windows, french doors, and tall ceilings, offering...
| Room | Level | Size | Features |
|---|---|---|---|
| Bedroom | Second | 3.7' × 4.25' | overlook water, double closet, broadloom |
| Living Room | Main | 3.84' × 3.56' | hardwood floor, w/o to garden |
| Bedroom | Main | 3.79' × 3.02' | hardwood floor, overlook water |
| Bathroom | Second | 2.81' × 2.36' | 3 Pc Bath |
| Bathroom | Main | 1.97' × 1.96' | 3 Pc Bath |
| Foyer | Main | 2.99' × 1.85' | Ceramic Floor |
| Family Room | Main | 3.75' × 5.93' | fireplace, overlook water |
| Laundry | Main | 3.78' × 2.75' | Side Door |
| Kitchen | Main | 5.83' × 2.99' | hardwood floor, quartz counter |
| Bedroom | Second | 3.75' × 3.58' | overlooks frontyard, double closet, broadloom |
| Primary Bedroom | Second | 3.73' × 4.23' | overlook water, walk-in closet(s) |
| Dining Room | Main | 5.73' × 3.85' | hardwood floor, w/o to garden |
| Office | Second | 2.65' × 4.34' | Broadloom |
| Living Room | Main | 5.26' × 3.83' | hardwood floor, w/o to garden |
Estimate only — not a mortgage quote, pre-approval or lending offer. Term, interest rate and down payment are assumptions you can adjust. The figure excludes CMHC/mortgage-default insurance, closing costs, utilities and other expenses, and does not reflect any specific lender. Confirm real numbers with a licensed mortgage professional.
* Source: Calculation formula is compiled by Homsy.ca. This is for educational use only.
Sold prices, price changes, and listing history are available to signed-in members under real-estate board (VOW) rules.