Listed : $1,999,000
8 days ago
101 VILLENEUVE Drive, Prince Edward County
4
3
3


Picton Ward, Prince Edward County, ON K0K 2T0
These are the listing’s recurring costs before any mortgage. Enter your own mortgage rate in the calculator below to estimate the monthly payment — we don’t assume a rate for you.
Excludes utilities, home insurance, repairs & upkeep, closing & financing-specific costs. Estimate only — not a loan offer or appraisal.
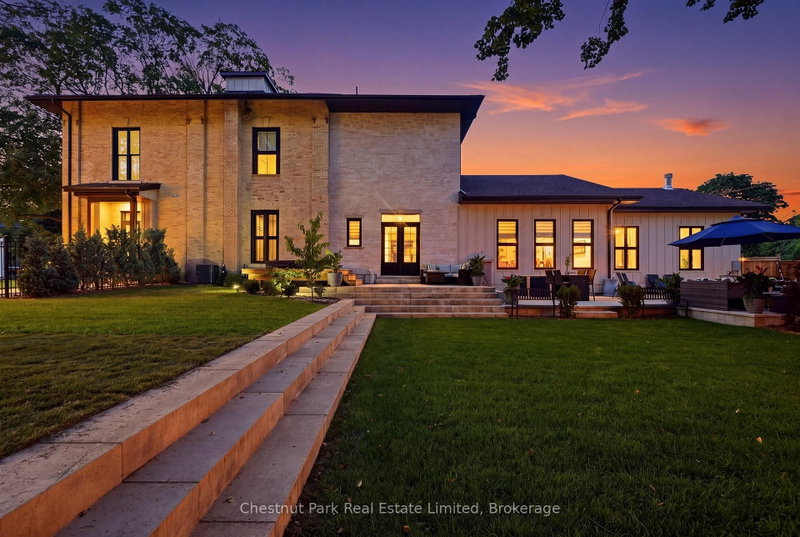
Masterfully restored and thoughtfully reinterpreted, "Uplands" c.1862 stands among Picton's landmark estates, where enduring architecture and contemporary living exist in effortless balance. Encompassing more than 6,100 square feet, this distinguished residence offers remarkable scale while retaining an intimate sense of warmth and connection. Beautifully proportioned interiors unfold through soar...
| Room | Level | Size | Features |
|---|---|---|---|
| Other | Lower | 3.96' × 3.35' | -- |
| Powder Room | Main | 1.98' × 1.75' | 2 Pc Bath |
| Other | Main | 2.77' × 1.85' | Walk-In Closet(s) |
| Media Room | Main | 4.29' × 4.34' | Built-in Speakers |
| Pantry | Main | 4.34' × 2.08' | bar sink, b/i appliances |
| Bathroom | Lower | 5.74' × 2.24' | 3 Pc Bath |
| Bedroom | Second | 4.42' × 4.6' | Walk-In Closet(s) |
| Utility Room | Main | 2.64' × 1.75' | B/I Shelves |
| Exercise Room | Lower | 8.51' × 7.77' | -- |
| Foyer | Main | 7.16' × 3.33' | Built-in Speakers |
| Utility Room | Lower | 7.52' × 3.76' | -- |
| Primary Bedroom | Second | 4.47' × 10.49' | walk-in closet(s), 5 pc ensuite |
| Kitchen | Main | 4.6' × 9.98' | B/I Appliances |
| Other | Second | 4.42' × 4.27' | Walk-In Closet(s) |
| Recreation | Lower | 11.51' × 6.53' | -- |
| Bathroom | Second | 3.25' × 4.67' | 5 pc ensuite, marble sink, built-in speakers |
| Bathroom | Main | 2.29' × 2.77' | 4 Pc Bath |
| Laundry | Second | 4.32' × 3.56' | undermount sink, b/i appliances |
| Bedroom | Main | 4.39' × 4.5' | -- |
| Dining Room | Main | 7.14' × 6.76' | -- |
| Sitting | Main | 5.56' × 5.87' | b/i bar, b/i dishwasher, built-in speakers |
| Other | Lower | 3.84' × 3.76' | -- |
| Other | Second | 4.33' × 2.54' | Walk-In Closet(s) |
| Bedroom | Second | 4.39' × 4.04' | Walk-In Closet(s) |
| Living Room | Main | 8.87' × 7.9' | vaulted ceiling(s), large window, gas fireplace |
Estimate only — not a mortgage quote, pre-approval or lending offer. Term, interest rate and down payment are assumptions you can adjust. The figure excludes CMHC/mortgage-default insurance, closing costs, utilities and other expenses, and does not reflect any specific lender. Confirm real numbers with a licensed mortgage professional.
* Source: Calculation formula is compiled by Homsy.ca. This is for educational use only.
Sold prices, price changes, and listing history are available to signed-in members under real-estate board (VOW) rules.