Listed : $799,999
3 days ago
84 Ganton Trail, Welland
2
3
1

Hwy 406/Welland, Welland, ON L3B 0L8
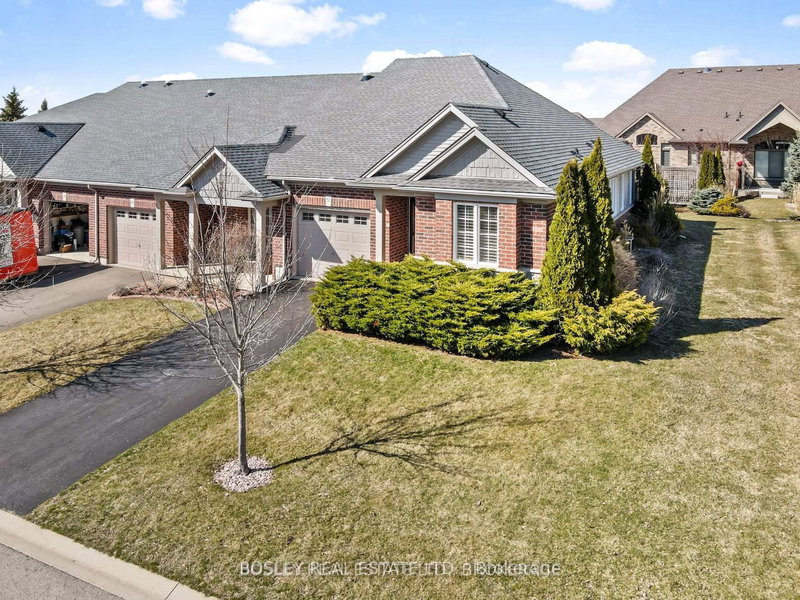
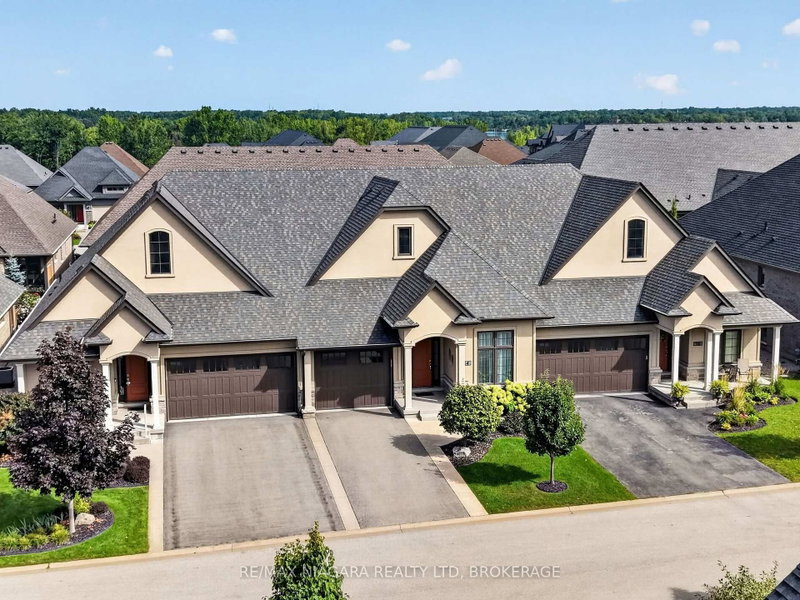


Welcome to WaterCrest at Hunters Pointe, an exclusive 55+ active adult community in north Welland and one of the final releases from Lucchetta Homes. This upgraded Haven model offers 2,169 sq ft of finished living space with 2+1 bedrooms, 3 bathrooms, and a double garage. The open concept main floor features 9 ft ceilings, a cathedral great room with tray ceiling, crown mouldings, and oversized wi...
Saved in this browser only — notes are private to you and do not appear on your other devices.
| Room | Level | Size | Features |
|---|---|---|---|
| Kitchen | Main | 3.5' × 2.7' | centre island, open concept |
| Great Room | Main | 6.4' × 3.6' | vaulted ceiling(s), pot lights |
| Bathroom | Main | -- | 2 Pc Bath |
| Den | Main | 5.5' × 2.7' | Closet |
| Recreation | Basement | 7.6' × 6.7' | -- |
| Bathroom | Basement | -- | 3 Pc Bath |
| Bathroom | Main | -- | 4 Pc Ensuite |
| Laundry | Main | -- | -- |
| Dining Room | Main | 3.5' × 2.7' | -- |
| Primary Bedroom | Main | 5.4' × 3.5' | 4 pc ensuite, walk-in closet(s) |
| Bedroom 3 | Basement | 3.6' × 2.7' | Large Closet |
Estimate only — not a mortgage quote, pre-approval or lending offer. Term, interest rate and down payment are assumptions you can adjust. The figure excludes CMHC/mortgage-default insurance, closing costs, utilities and other expenses, and does not reflect any specific lender. Confirm real numbers with a licensed mortgage professional.
* Source: Calculation formula is compiled by Homsy.ca. This is for educational use only.
Sold prices, price changes, and listing history are available to signed-in members under real-estate board (VOW) rules.