
Listed : $2,149,900
2026-03-20
9459 MCCUAN Road, Carleton Place
5
4
2
Beckwith Twp, Carleton Place, ON K7C 0C4
These are the listing’s recurring costs before any mortgage. Enter your own mortgage rate in the calculator below to estimate the monthly payment — we don’t assume a rate for you.
Excludes utilities, home insurance, repairs & upkeep, closing & financing-specific costs. Estimate only — not a loan offer or appraisal.
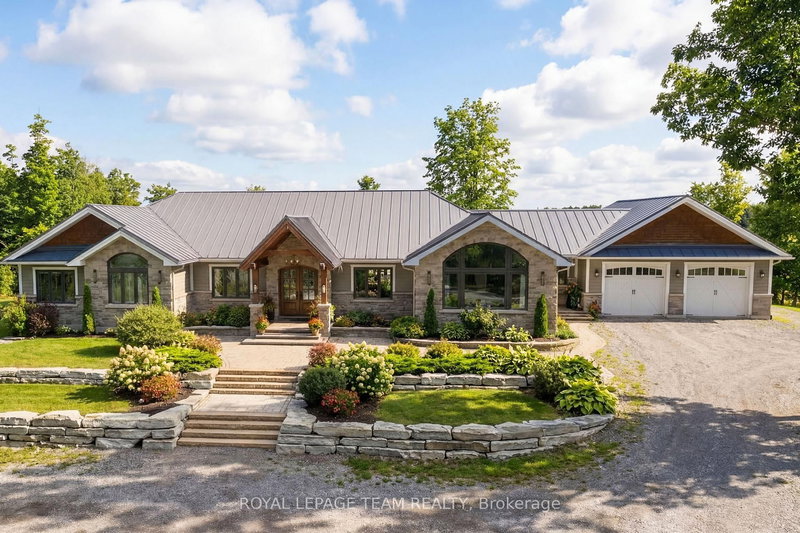
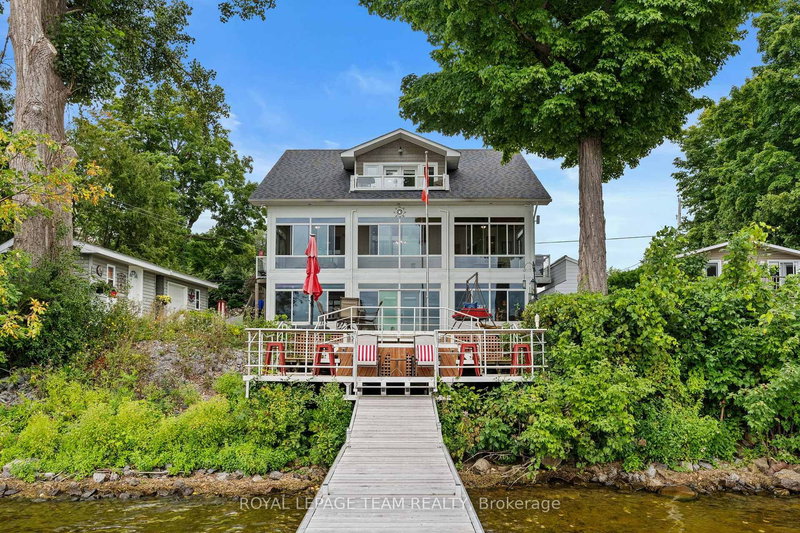

After a long day you're driving home. As you turn off the highway your shoulders start to relax. The image of the water evens your breath to match the rhythm of the waves. You turn into the driveway and all your worries wash away. You are home. Welcome to your dream waterfront property! Located minutes from Carleton Place and 15 minutes from Ottawa. This stunning home offers 5 spacious bedrooms & ...
| Room | Level | Size | Features |
|---|---|---|---|
| Bathroom | Basement | 3.04' × 2.0' | 3 pc bath, heated floor, ceramic floor |
| Bedroom | Second | 4.03' × 2.76' | Vaulted Ceiling(s) |
| Laundry | Main | -- | Laundry Sink |
| Recreation | Basement | -- | -- |
| Sunroom | Basement | -- | -- |
| Bathroom | Main | -- | 2 Pc Bath |
| Bedroom | Basement | 3.78' × 2.69' | heated floor, closet |
| Kitchen | Main | 4.97' × 3.96' | hardwood floor, granite counters, overlook water |
| Bedroom | Basement | 3.65' × 3.35' | heated floor, closet |
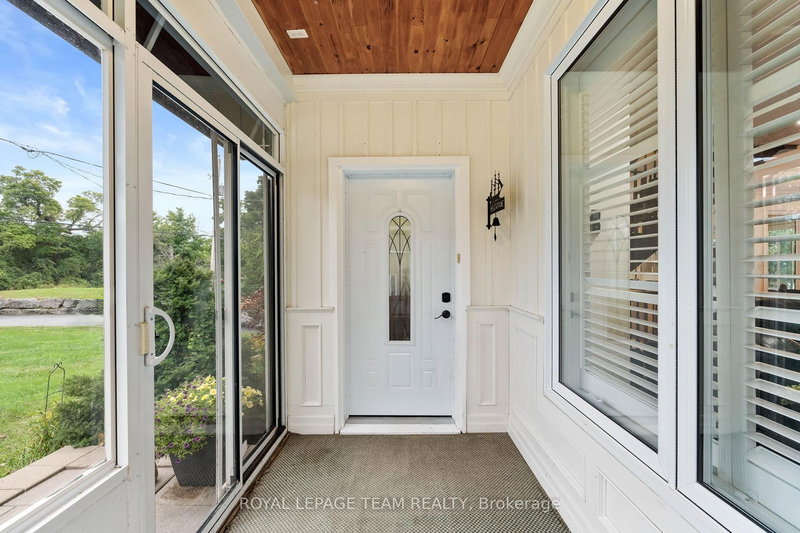
| Sunroom | Main | -- | overlook water, irregular room |
| Other | Basement | -- | -- |
| Living Room | Main | 4.74' × 6.27' | fireplace, hardwood floor, california shutters |
| Bedroom | Second | 3.7' × 3.91' | 3 pc ensuite, walk-in closet(s) |
| Bathroom | Second | -- | 3 pc ensuite, ceramic floor |
| Bathroom | Second | 3.5' × 1.52' | 4 pc bath, ceramic floor |
| Media Room | Second | -- | balcony, overlook water |
| Workshop | Basement | -- | -- |
| Bedroom | Second | 4.03' × 2.84' | Vaulted Ceiling(s) |
| Dining Room | Main | 3.83' × 3.35' | hardwood floor, overlook water |
| Utility Room | Basement | -- | -- |
Estimate only — not a mortgage quote, pre-approval or lending offer. Term, interest rate and down payment are assumptions you can adjust. The figure excludes CMHC/mortgage-default insurance, closing costs, utilities and other expenses, and does not reflect any specific lender. Confirm real numbers with a licensed mortgage professional.
* Source: Calculation formula is compiled by Homsy.ca. This is for educational use only.
Sold prices, price changes, and listing history are available to signed-in members under real-estate board (VOW) rules.