
Listed : $1,299,999
2026-02-11
330 Gardiner Shore Road, Carleton Place
5
4
Beckwith Twp, Carleton Place, ON K7C 0C4
These are the listing’s recurring costs before any mortgage. Enter your own mortgage rate in the calculator below to estimate the monthly payment — we don’t assume a rate for you.
Excludes utilities, home insurance, repairs & upkeep, closing & financing-specific costs. Estimate only — not a loan offer or appraisal.
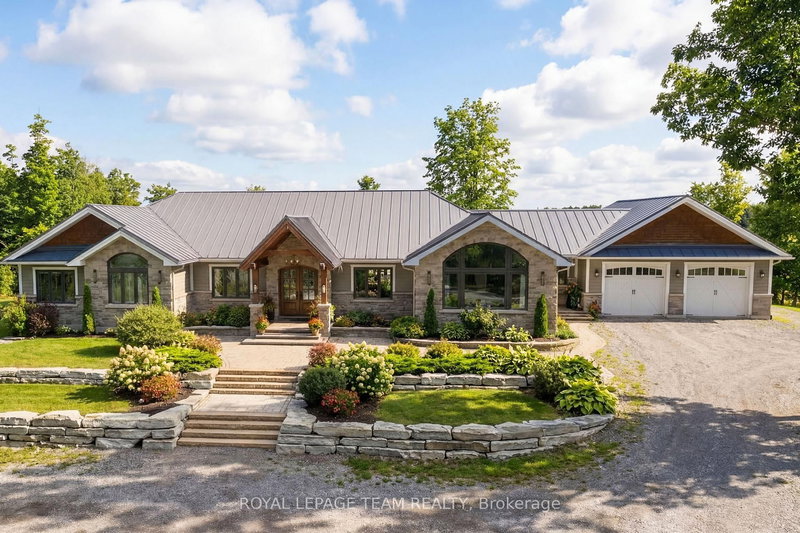
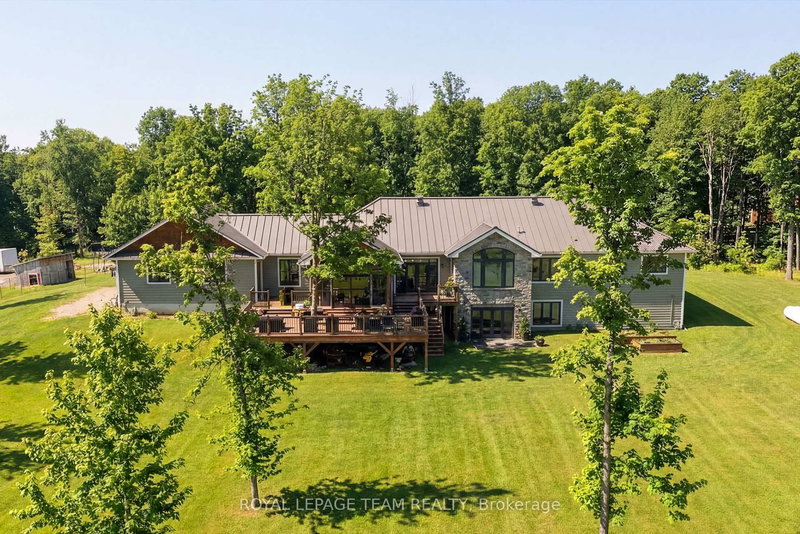

Set on nearly 12 acres of breathtakingly private countryside, this extraordinary custom-built estate offers a rare blend of refined luxury & peaceful rural living. Surrounded by mature forest & farmland, the property offers privacy with no neighbours; creating a serene retreat within easy reach of city amenities. Inside over 3,300sf of beautifully finished living space above grade unfolds beneath ...
| Room | Level | Size | Features |
|---|---|---|---|
| Bedroom | Basement | 3.35' × 3.07' | -- |
| Laundry | Main | 3.6' × 4.21' | Window |
| Bathroom | Main | 3.04' × 3.04' | -- |
| Bedroom | Main | 4.24' × 3.04' | -- |
| Utility Room | Basement | 4.26' × 6.7' | -- |
| Primary Bedroom | Main | 6.68' × 3.04' | 2 way fireplace, vaulted ceiling(s), w/o to deck |
| Other | Basement | 5.18' × 1.52' | -- |
| Bedroom | Main | 3.32' × 3.04' | -- |
| Living Room | Main | 6.09' × 5.18' | floor/ceil fireplace, picture window, vaulted ceiling(s) |
| Bathroom | Main | 1.77' × 1.49' | -- |
| Bedroom | Basement | 5.18' × 3.04' | -- |
| Kitchen | Main | 9.06' × 4.57' | b/i oven, breakfast bar, combined w/dining |
| Bedroom | Main | 3.63' × 3.35' | -- |
| Bathroom | Basement | 2.08' × 3.04' | Heated Floor |
| Bedroom | Basement | 3.2' × 2.87' | -- |
| Sunroom | Main | 4.54' × 4.57' | 2 way fireplace, w/o to deck, vaulted ceiling(s) |
| Bedroom | Main | 3.6' × 3.04' | -- |
| Recreation | Basement | 12.19' × 5.18' | combined w/sitting, walk-out, heated floor |
| Play | Basement | 9.14' × 4.26' | vinyl floor, pot lights |
| Office | Main | 2.74' × 2.38' | French Doors |
Estimate only — not a mortgage quote, pre-approval or lending offer. Term, interest rate and down payment are assumptions you can adjust. The figure excludes CMHC/mortgage-default insurance, closing costs, utilities and other expenses, and does not reflect any specific lender. Confirm real numbers with a licensed mortgage professional.
* Source: Calculation formula is compiled by Homsy.ca. This is for educational use only.
Sold prices, price changes, and listing history are available to signed-in members under real-estate board (VOW) rules.