

Listed : $1,669,000
2026-07-09
347094 Mono Centre Road, Mono
4
4
2

Rural Mono, Mono, ON L9W 6S7
These are the listing’s recurring costs before any mortgage. Enter your own mortgage rate in the calculator below to estimate the monthly payment — we don’t assume a rate for you.
Excludes utilities, home insurance, repairs & upkeep, closing & financing-specific costs. Estimate only — not a loan offer or appraisal.
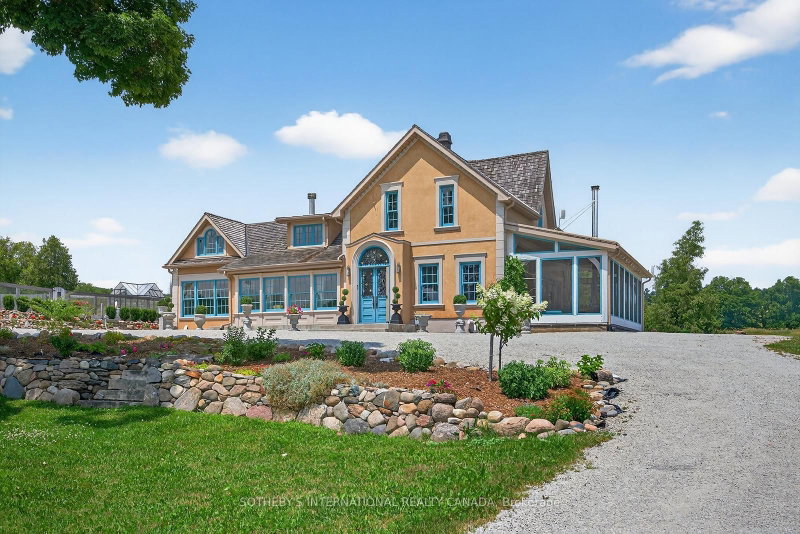
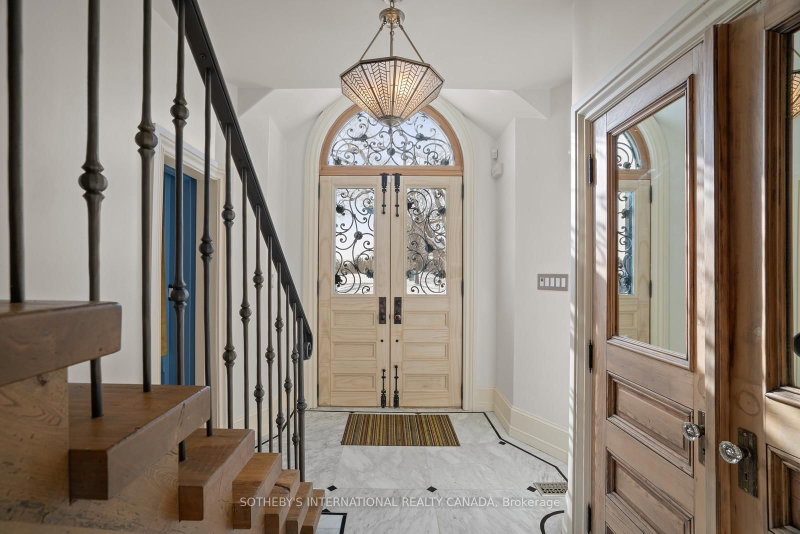
An Exceptional Opportunity To Own A Timeless 1864 Country Retreat, Ideal As A Weekend Escape Or Full-time Residence. Set In The Rolling Hills Of Mono, This Meticulously Maintained Home Offers Nearly 4,000 sq. ft., Just Minutes To Hockley Village, Ski Hills, Spas, Mono Cliffs Park, And An Easy Commute To Toronto. The Pre-Confederation Home Is Thoughtfully Renovated With A Seamless Addition, Blendin...
Saved in this browser only — notes are private to you and do not appear on your other devices.
| Room | Level | Size | Features |
|---|---|---|---|
| Bedroom 2 | Second | 3.26' × 3.91' | 3 pc ensuite, hardwood floor, south view |
| Bedroom 4 | Second | 2.96' × 3.0' | north view, hardwood floor, closet |
| Kitchen | Ground | 4.92' × 8.14' | 2 way fireplace, tile floor, family size kitchen |
| Bedroom 3 | Second | 3.12' × 3.45' | north view, hardwood floor, closet |
| Primary Bedroom | Second | 6.64' × 5.0' | 5 pc ensuite, closet organizers, fireplace |
| Exercise Room | Basement | 5.07' × 8.96' | walk-out, tile floor, combined w/laundry |
| Living Room | Ground | 5.47' × 6.64' | 2 way fireplace, hardwood floor, combined w/dining |
| Dining Room | Ground | 5.47' × 6.64' | picture window, hardwood floor, combined w/living |
| Laundry | Basement | 5.07' × 8.96' | walk-out, tile floor, 3 pc bath |
| Library | Ground | 3.26' × 3.94' | b/i shelves, hardwood floor, electric fireplace |
| Sunroom | Ground | 3.72' × 9.52' | wood stove, tile floor, ns view |
| Family Room | Ground | 6.05' × 5.43' | fireplace, hardwood floor, east view |
Estimate only — not a mortgage quote, pre-approval or lending offer. Term, interest rate and down payment are assumptions you can adjust. The figure excludes CMHC/mortgage-default insurance, closing costs, utilities and other expenses, and does not reflect any specific lender. Confirm real numbers with a licensed mortgage professional.
* Source: Calculation formula is compiled by Homsy.ca. This is for educational use only.
Sold prices, price changes, and listing history are available to signed-in members under real-estate board (VOW) rules.