
Listed : $2,949,000
2026-04-30
348299 15th Sideroad, Mono
4
5


Rural Mono, Mono, ON L9W 2Y8
These are the listing’s recurring costs before any mortgage. Enter your own mortgage rate in the calculator below to estimate the monthly payment — we don’t assume a rate for you.
Excludes utilities, home insurance, repairs & upkeep, closing & financing-specific costs. Estimate only — not a loan offer or appraisal.
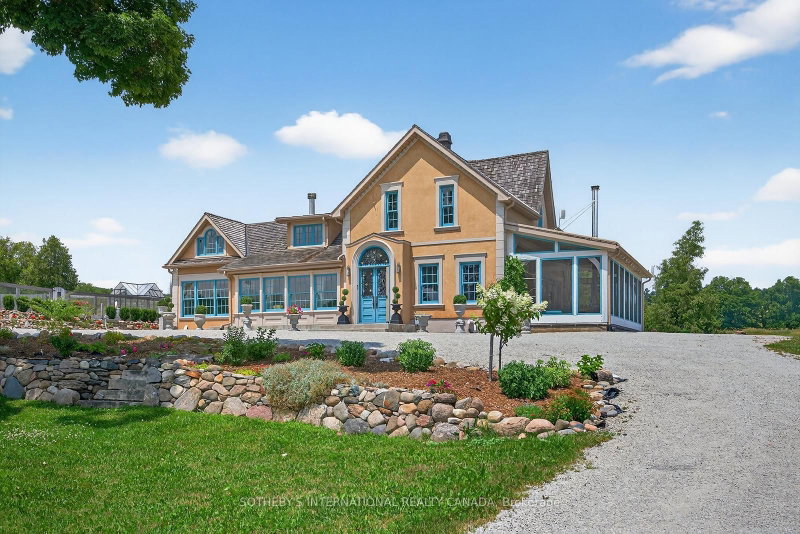
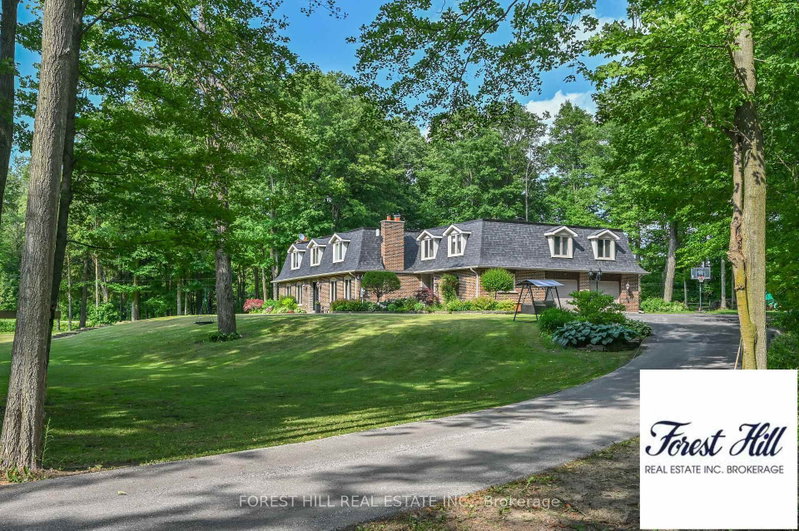
Stop dreaming about country living- start living it. This exceptional, move in condition 5,911 sq. ft home offers 4 bedrooms and 4 bathrooms on a picturesque 3-acre park-like property, within walking distance of the charming Hamlet of Mono. The Town of Mono offers something for every member of the family, including golf, skiing, hiking trails, and tennis facilities. Most importantly, it is a welco...
Saved in this browser only — notes are private to you and do not appear on your other devices.
| Room | Level | Size | Features |
|---|---|---|---|
| Family Room | Main | 4.22' × 6.05' | fireplace, hardwood floor, coffered ceiling(s) |
| Other | Main | 11.56' × 17.06' | window, w/o to garden, overlook patio |
| Kitchen | Main | 5.53' × 3.7' | centre island, overlooks family, renovated |
| Living Room | Main | 4.19' × 5.58' | fireplace, wainscoting, hardwood floor |
| Bedroom 3 | Second | 3.04' × 4.31' | closet, window, broadloom |
| Other | Second | 5.34' × 2.92' | bar sink, hardwood floor, pot lights |
| Dining Room | Main | 4.25' × 4.2' | hardwood floor, overlooks living, crown moulding |
| Bedroom 2 | Second | 4.11' × 4.44' | double closet, window, broadloom |
| Foyer | Main | 3.91' × 3.02' | hardwood floor, staircase, crown moulding |
| Office | Main | 3.96' × 4.29' | panelled, b/i bookcase, french doors |
| Bedroom 4 | Second | 4.06' × 4.31' | closet, window, broadloom |
| Den | Second | 7.13' × 5.23' | hardwood floor, pot lights, overlooks garden |
| Other | Second | 5.06' × 3.45' | his and hers closets, walk-in closet(s), combined w/primary |
| Mud Room | Main | 3.37' × 3.48' | w/o to garage, b/i closet, marble floor |
| Primary Bedroom | Second | 4.7' × 4.01' | b/i closet, fireplace, 5 pc ensuite |
Estimate only — not a mortgage quote, pre-approval or lending offer. Term, interest rate and down payment are assumptions you can adjust. The figure excludes CMHC/mortgage-default insurance, closing costs, utilities and other expenses, and does not reflect any specific lender. Confirm real numbers with a licensed mortgage professional.
* Source: Calculation formula is compiled by Homsy.ca. This is for educational use only.
Sold prices, price changes, and listing history are available to signed-in members under real-estate board (VOW) rules.