
Listed : $666,200
2026-05-05
50 AUSTIN Drive, Welland
3
3
1
West Welland, Welland, ON L3B 5N8
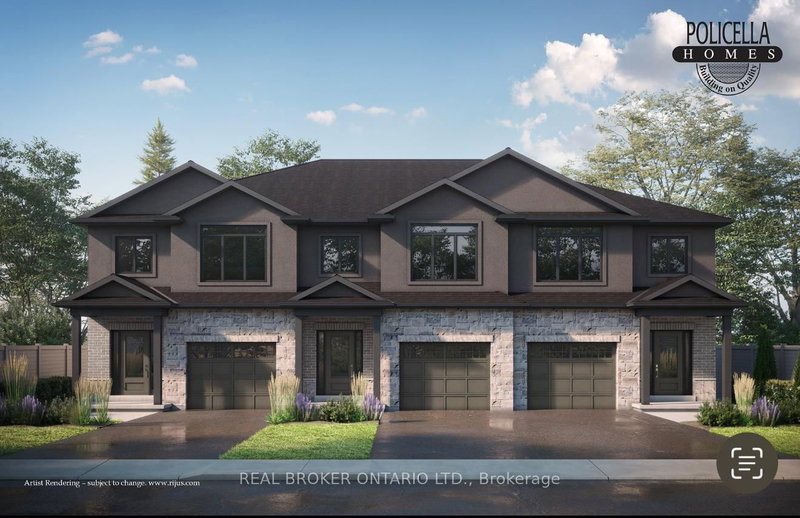
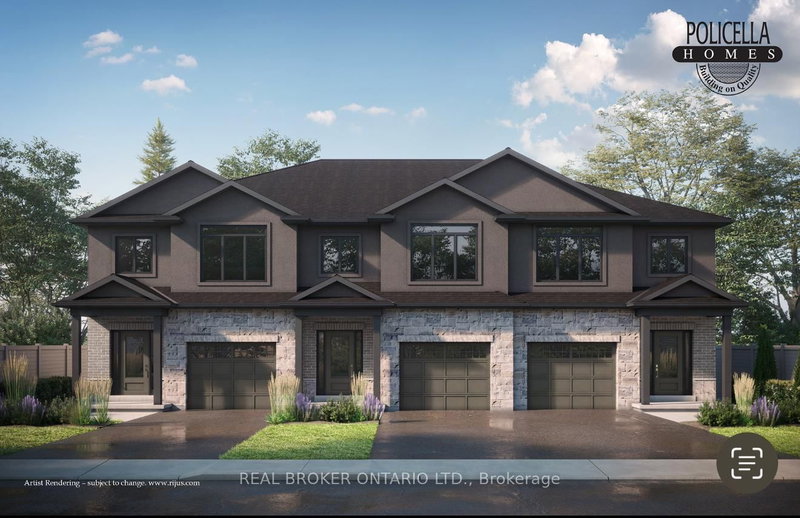
INTERIOR BUNIT - Brand New Luxury Townhome in Fonthill/Welland - Occupancy Summer/Fall 2026Experience exceptional living in a brand-new, two-story townhome crafted by the renowned POLICELLA Homes. With a legacy of quality craftsmanship, this is an opportunity to own a home built with integrity and style in a sought-after Niagara community. This meticulously designed townhome offers a perfect blend...
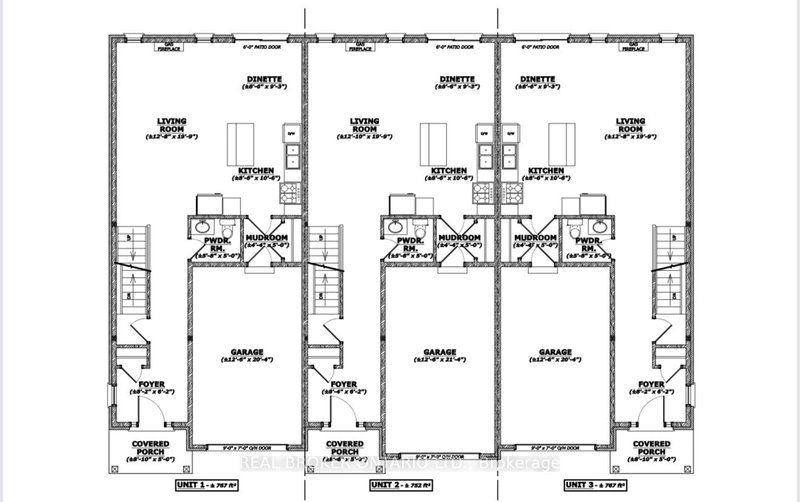
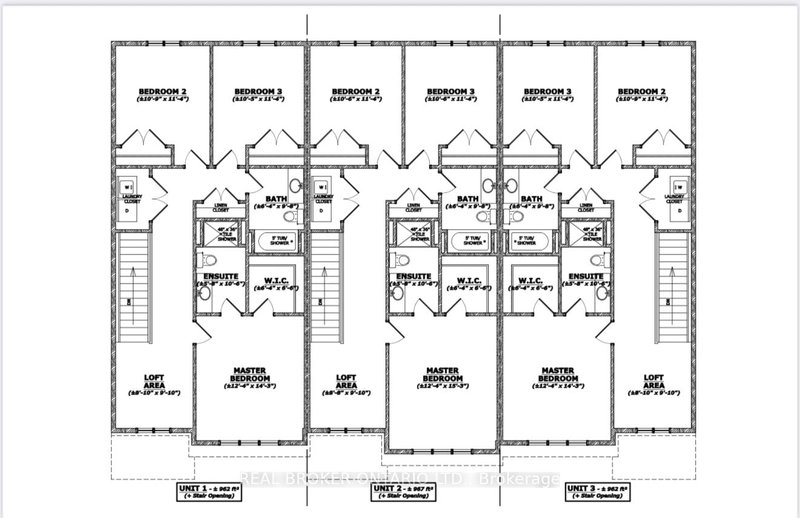
| Room | Level | Size | Features |
|---|---|---|---|
| Bedroom 2 | Second | 3.35' × 3.05' | -- |
| Laundry | Second | 1.0' × 2.0' | -- |
| Bedroom | Second | 4.57' × 3.66' | -- |
| Mud Room | Main | 1.22' × 1.52' | -- |
| Living Room | Main | 5.79' × 3.66' | -- |
| Kitchen | Main | 3.05' × 2.44' | -- |
| Bedroom 3 | Second | 3.35' × 3.05' | -- |
| Dining Room | Main | 2.74' × 2.44' | -- |
Estimate only — not a mortgage quote, pre-approval or lending offer. Term, interest rate and down payment are assumptions you can adjust. The figure excludes CMHC/mortgage-default insurance, closing costs, utilities and other expenses, and does not reflect any specific lender. Confirm real numbers with a licensed mortgage professional.
* Source: Calculation formula is compiled by Homsy.ca. This is for educational use only.
Sold prices, price changes, and listing history are available to signed-in members under real-estate board (VOW) rules.

