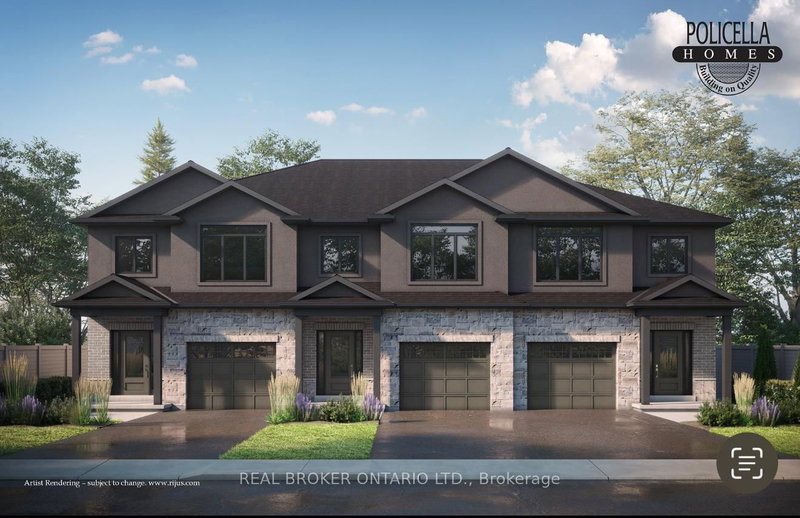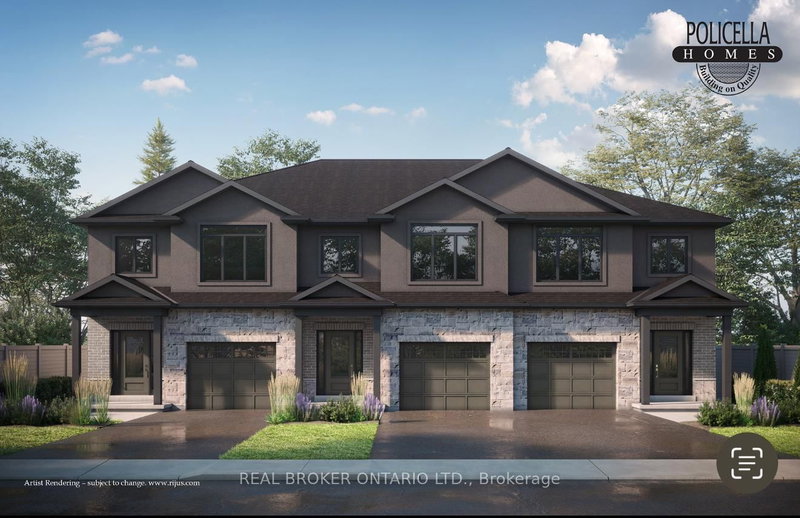
Listed : $639,900
2026-05-05
54 AUSTIN Drive, Welland
3
3
1

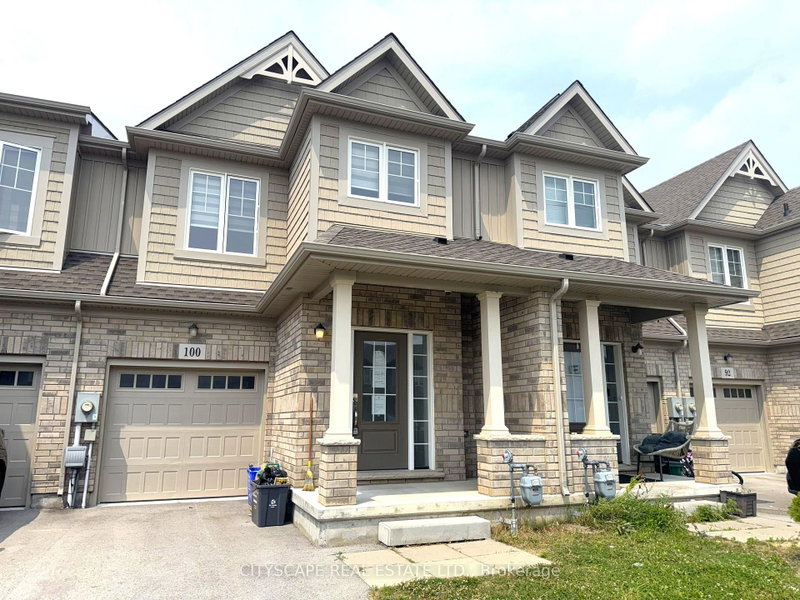

West Welland, Welland, ON L3C 0H8
These are the listing’s recurring costs before any mortgage. Enter your own mortgage rate in the calculator below to estimate the monthly payment — we don’t assume a rate for you.
Excludes utilities, home insurance, repairs & upkeep, closing & financing-specific costs. Estimate only — not a loan offer or appraisal.
{STEP INSIDE} Step through a glass-panelled front door with sidelight into a tiled foyer with a double closet, and the flow of this freehold townhome starts to make sense right away. Built in 2021, with 4 bedrooms across two levels giving it more room to grow into than most townhomes on the street.{MAIN LEVEL} Tile flooring runs the length of the main floor, starting at the foyer and continuing pa...
| Room | Level | Size | Features |
|---|---|---|---|
| Dining Room | Ground | 2.339' × 4.014' | combined w/family, open concept, laminate |
| Bathroom | Second | 2.54' × 2.013' | 3 pc ensuite, ceramic floor |
| Primary Bedroom | Second | 4.408' × 4.305' | his and hers closets, 3 pc ensuite, broadloom |
| Breakfast | Ground | 3.2' × 2.341' | breakfast area, w/o to deck |
| Bathroom | Second | 2.588' × 1.68' | 4 pc bath, ceramic floor |
| Utility Room | Basement | 3.206' × 2.899' | Laundry Sink |
| Foyer | Ground | 1.964' × 1.847' | ceramic floor, closet |
| Bathroom | Basement | 3.12' × 1.485' | 4 pc bath, ceramic floor |
| Family Room | Ground | 4.014' × 3.299' | combined w/dining, laminate, overlooks backyard |
| Laundry | Second | 2.506' × 1.197' | Ceramic Floor |
| Bedroom | Basement | 6.389' × 5.63' | l-shaped room, large window, laminate |
| Kitchen | Ground | 3.156' × 2.341' | stainless steel appl, backsplash, open concept |
| Powder Room | Ground | 1.439' × 1.426' | 2 pc bath, tile floor |
| Bedroom 3 | Second | 3.838' × 2.867' | double closet, broadloom |
| Bedroom 2 | Second | 3.838' × 2.855' | double closet, broadloom |
| Other | Second | 2.75' × 2.747' | Broadloom |
Estimate only — not a mortgage quote, pre-approval or lending offer. Term, interest rate and down payment are assumptions you can adjust. The figure excludes CMHC/mortgage-default insurance, closing costs, utilities and other expenses, and does not reflect any specific lender. Confirm real numbers with a licensed mortgage professional.
* Source: Calculation formula is compiled by Homsy.ca. This is for educational use only.
Sold prices, price changes, and listing history are available to signed-in members under real-estate board (VOW) rules.