
Listed : $2,490,000
2026-04-22
346195 15th Side Road, Mono
4
4
2


Rural Mono, Mono, ON L9W 5W5
These are the listing’s recurring costs before any mortgage. Enter your own mortgage rate in the calculator below to estimate the monthly payment — we don’t assume a rate for you.
Excludes utilities, home insurance, repairs & upkeep, closing & financing-specific costs. Estimate only — not a loan offer or appraisal.
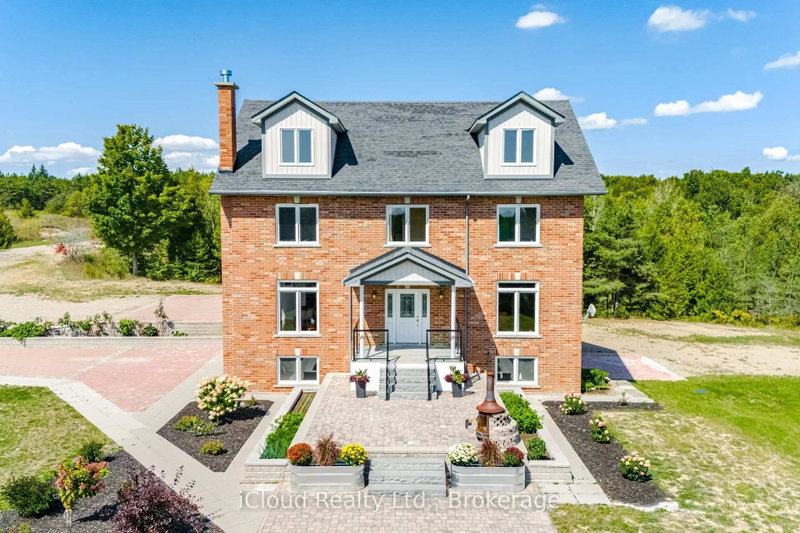
Located on a quiet rural country road, in a fantastic Southerly location, this charming 4-bedroom, red brick Century home stately sits on 4.37 mature acres with views of the surrounding rolling countryside and neighboring farmers' fields. The history of this rare Victorian dates to the early 1800s with the Skelton family, and, for 145 years, this property was predominantly owned by the White famil...
| Room | Level | Size | Features |
|---|---|---|---|
| Primary Bedroom | Second | 3.62' × 3.47' | broadloom, pedestal sink, closet |
| Office | Main | 3.65' × 3.02' | hardwood floor, ceiling fan(s) |
| Kitchen | Main | 4.57' × 2.72' | granite counters, hardwood floor, stainless steel appl |
| Foyer | Main | 3.86' × 2.42' | hardwood floor, stained glass |
| Bedroom 3 | Second | 3.62' × 3.26' | broadloom, closet, ceiling fan(s) |
| Sunroom | Main | 6.8' × 2.73' | skylight, south view, w/o to deck |
| Mud Room | Main | 5.9' × 1.84' | closet, combined w/laundry, skylight |
| Dining Room | Main | 4.07' × 3.65' | hardwood floor, french doors |
| Bedroom 4 | Second | 4.31' × 3.86' | broadloom, large closet, staircase |
| Living Room | Main | 4.69' × 4.78' | hardwood floor, wainscoting, closet |
| Family Room | Main | 4.96' × 4.24' | broadloom, wood stove, wainscoting |
| Bedroom 2 | Second | 3.63' × 2.87' | broadloom, closet, pocket doors |
Estimate only — not a mortgage quote, pre-approval or lending offer. Term, interest rate and down payment are assumptions you can adjust. The figure excludes CMHC/mortgage-default insurance, closing costs, utilities and other expenses, and does not reflect any specific lender. Confirm real numbers with a licensed mortgage professional.
* Source: Calculation formula is compiled by Homsy.ca. This is for educational use only.
Sold prices, price changes, and listing history are available to signed-in members under real-estate board (VOW) rules.

