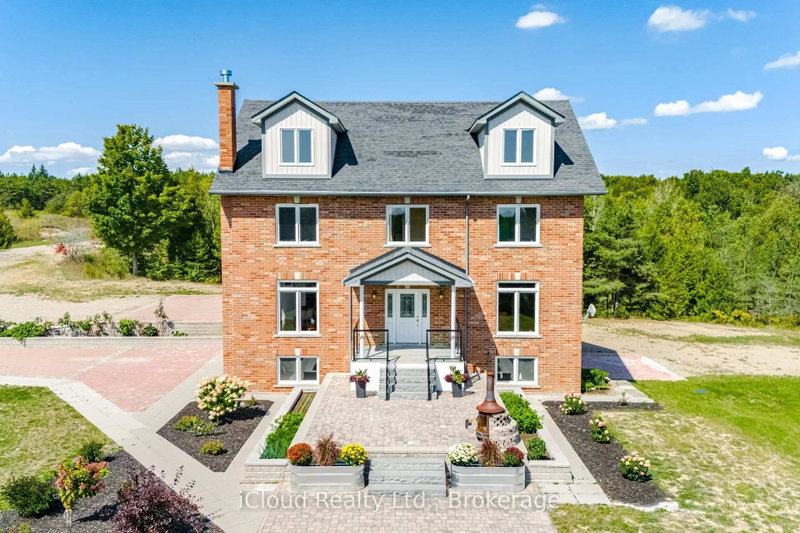
Listed : $1,490,000
2026-05-20
753333 2nd Line Ehs, Mono
4
2
1

Rural Mono, Mono, ON L9W 5Z7
These are the listing’s recurring costs before any mortgage. Enter your own mortgage rate in the calculator below to estimate the monthly payment — we don’t assume a rate for you.
Excludes utilities, home insurance, repairs & upkeep, closing & financing-specific costs. Estimate only — not a loan offer or appraisal.
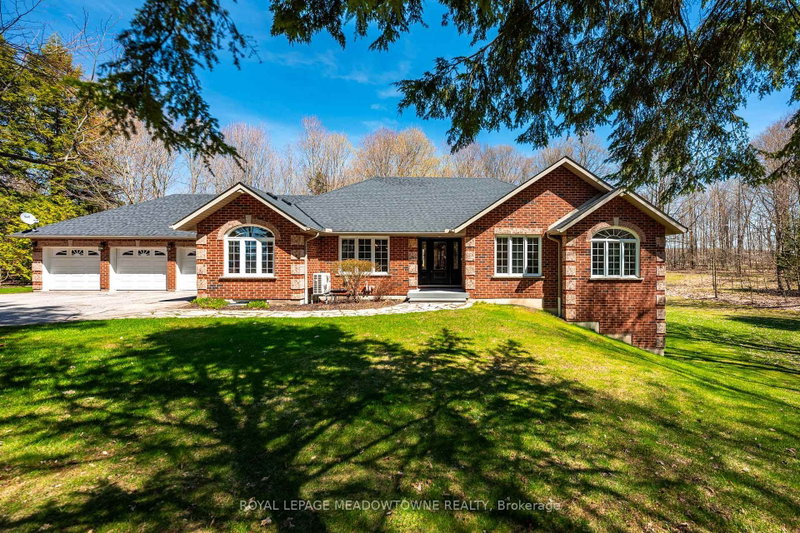
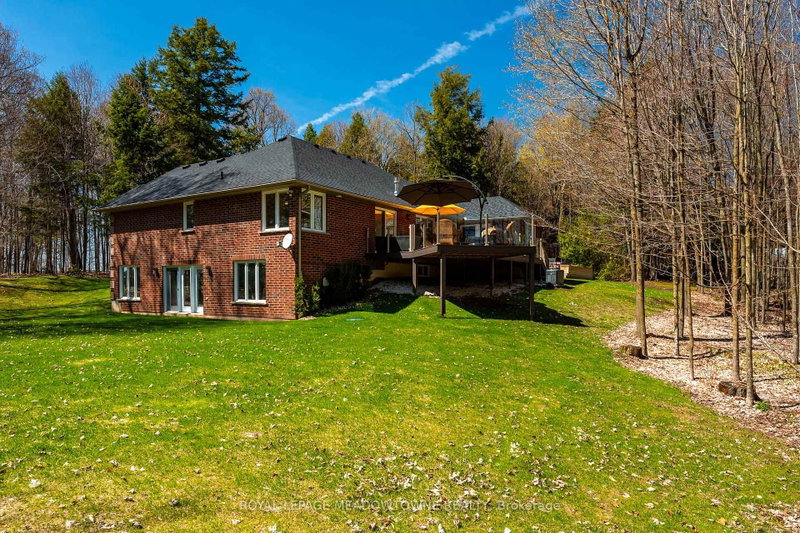
Situated on a peaceful, forested lot, this beautifully updated 4+1-bedroom, 4-bathroom bungalow with a separate entrance that sits on approx. 3 acres and offers over 4000sqft of versatile living space. Perfect for extended families seeking comfort and privacy. Natural light pours into the spacious open concept layout with cathedral ceilings and large windows. The main level features a fully renova...
| Room | Level | Size | Features |
|---|---|---|---|
| Utility Room | Lower | 6.45' × 4.17' | -- |
| Family Room | Lower | 6.71' × 11.48' | fireplace, walk-out, pot lights |
| Bedroom 2 | Main | 3.15' × 4.78' | large window, broadloom, closet |
| Dining Room | Main | 3.85' × 4.22' | double doors, picture window, cathedral ceiling(s) |
| Kitchen | Main | 3.36' × 4.25' | heated floor, stainless steel appl, granite counters |
| Living Room | Main | 6.29' × 5.39' | open concept, fireplace, cathedral ceiling(s) |
| Primary Bedroom | Main | 3.7' × 4.77' | 4 pc ensuite, walk-in closet(s), walk-out |
| Bedroom 3 | Main | 3.57' × 4.15' | broadloom, closet, large window |
| Utility Room | Lower | 8.05' × 15.02' | Above Grade Window |
| Breakfast | Main | 3.16' × 3.01' | walk-out, heated floor, pot lights |
| Laundry | Main | 2.8' × 2.24' | laundry sink, access to garage, 2 pc bath |
| Bedroom | Lower | 3.71' × 3.02' | walk-in closet(s), 4 pc ensuite, above grade window |
Estimate only — not a mortgage quote, pre-approval or lending offer. Term, interest rate and down payment are assumptions you can adjust. The figure excludes CMHC/mortgage-default insurance, closing costs, utilities and other expenses, and does not reflect any specific lender. Confirm real numbers with a licensed mortgage professional.
* Source: Calculation formula is compiled by Homsy.ca. This is for educational use only.
Sold prices, price changes, and listing history are available to signed-in members under real-estate board (VOW) rules.